
Price Reduction

















Address
4315 S 153rd Street, Omaha, NE
Price
$ 405,000
Property Attributes
- ID#22624423
- TypeSingle Family
- Listing Status PENDING
- CountyDouglas
- CityOmaha
- AreaDouglas
- NeighborhoodSummerwood
- Zip68137
- Style
- Year Built1988
- Taxes$ 5614
- Price$ 405,000
- Bedrooms4
- Full Bathrooms3
- Half Bathrooms0
- Sqr Footage2233
- Lot Size0.19 Acres
Data Source:
Great Plains Regional MLS
Property Description
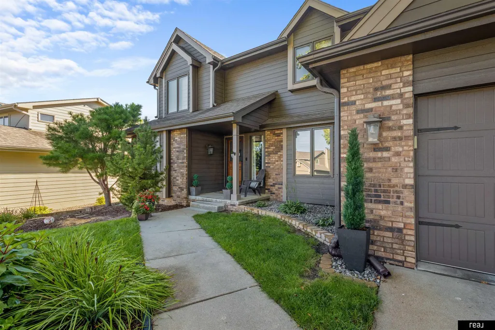
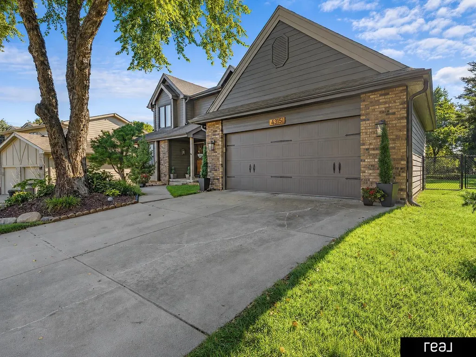
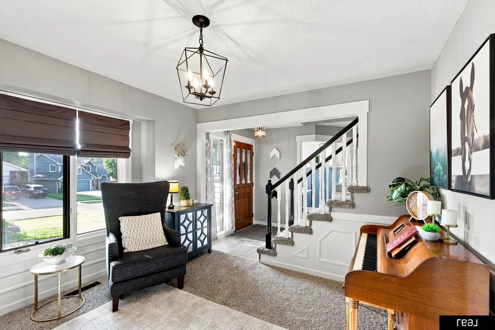
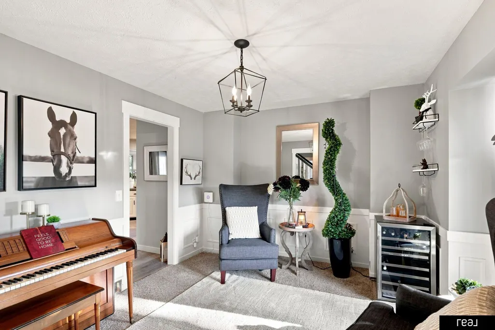
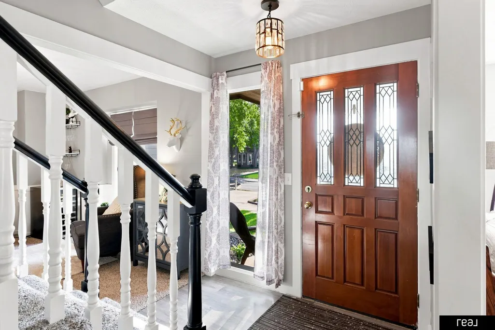
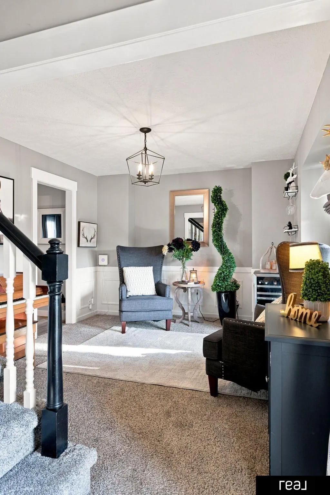
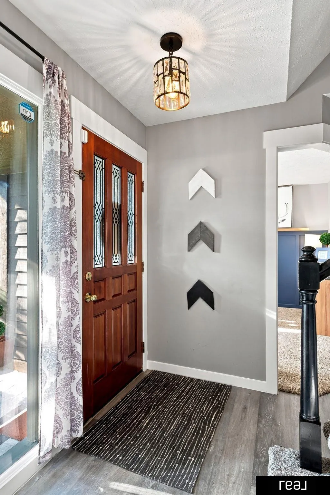
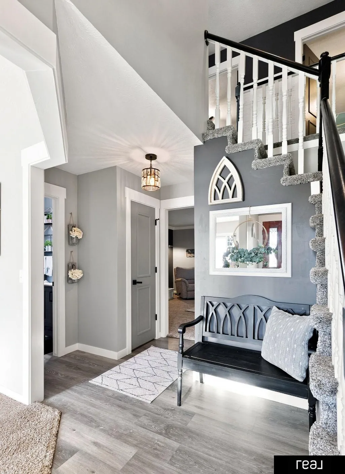
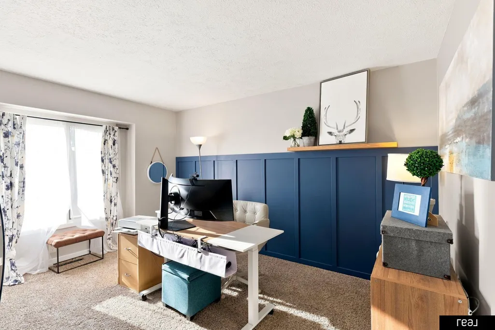
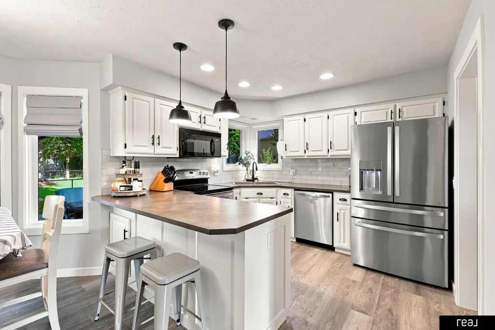
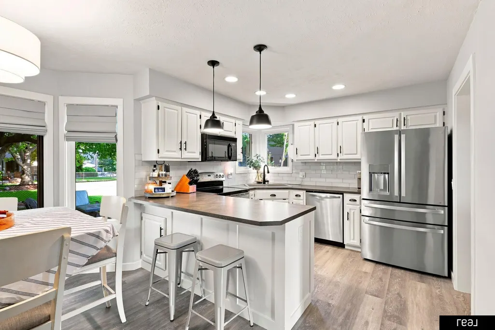
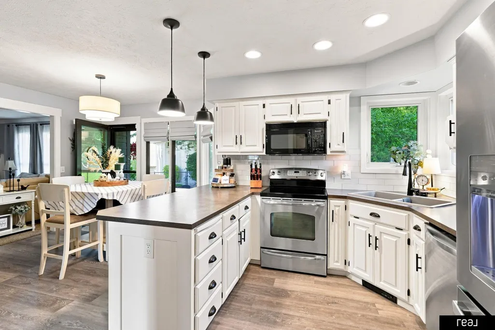
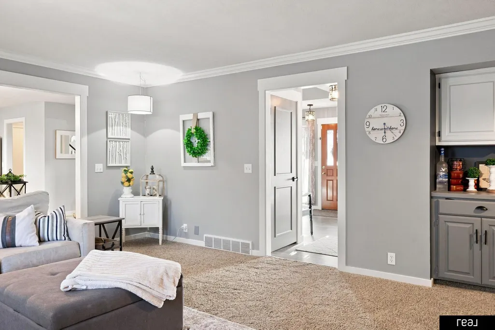
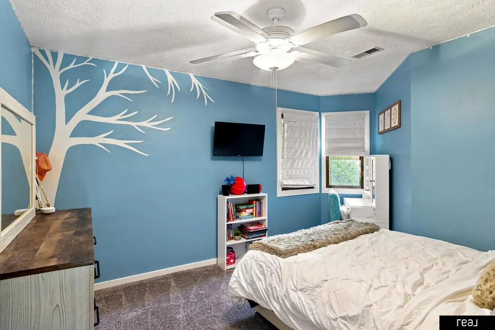
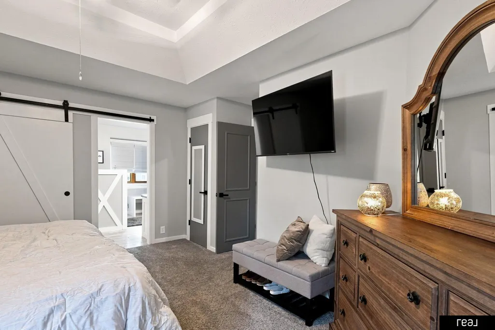
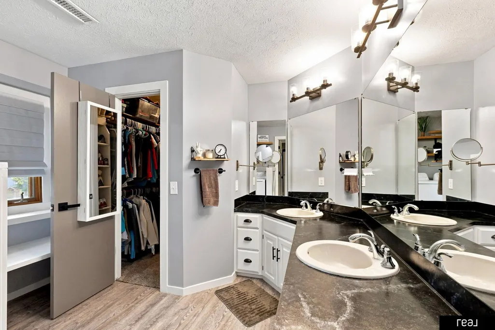
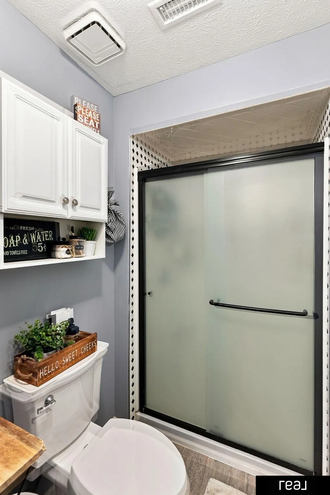
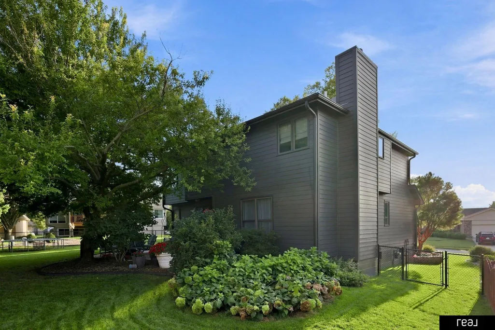
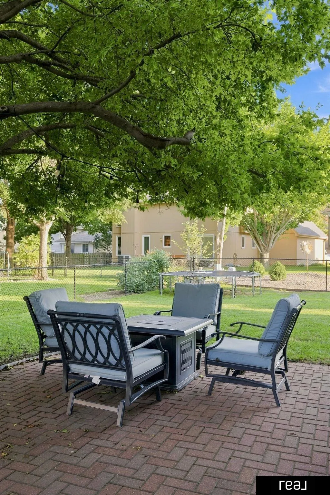
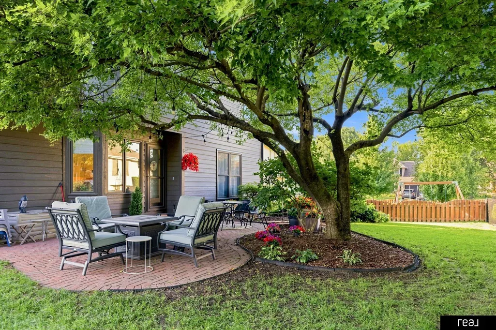
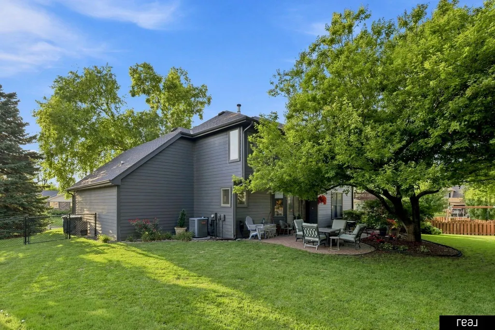
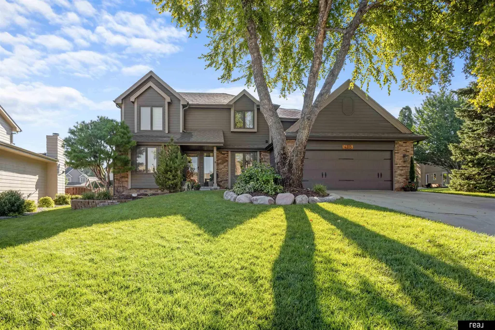
Welcome to a well-maintained two-story home in the highly sought-after Millard School District! For the first time in 15 years, this home is ready to welcome it's next owners and offers the perfect blend of comfort, updates, and functionality. Inside, you’ll find generously sized rooms, a dedicated office space, and a spacious primary suite featuring a walk-in closet and private bath with dual sinks. The kitchen has been thoughtfully updated, while additional improvements to the exterior and HVAC system have been completed within the past six years. The unfinished basement offers excellent potential for future living space, storage, or a recreation area. Step outside to your own backyard oasis; a cozy, inviting space perfect for relaxing, entertaining, or enjoying your morning coffee. Pride of ownership shines throughout this home, which has been owned by just two owners. A rare opportunity, schedule your showing today!
| Elementary School | Middle School | High School |
|---|---|---|
| Ackerman Elementary School | Russell Middle School | Millard West High School |
| Price History | |
|---|---|
| 8/25/2026 | Listed $415,000 |
| 9/6/2026 | 2$405,000 |
General Features
| Sewer | Public Sewer |
|---|---|
| Heating | Natural Gas |
| Cooling | Central Air |
| Appliances | Range |
| Garage Spaces | 2 |
| Patio/Porch Features | Porch |
| Year Built | 1988 |
| Levels | Two |
| Property Subtype | Single Family Residence |
| Tax Year | 2025 |
| Ownership | Fee Simple |
| County | Douglas |
| New Construction | false |
| Property Type | Residential |
| HOA | false |
| Attached Garage | true |
| Subdivision Name | Summerwood |
| Garage Y/N | true |
| Full Baths | 2 |
| Status | PENDING |
| Directions | GPS |
| ModificationTimestamp | 2026-09-22T16:23:46.600Z |
| High School | Millard West |
| City | Omaha |
| Senior Community Y/N | false |
| High School District | Millard |
| MLS Area | Douglas |
| Lot Size Units | Square Feet |
| Carport Y/N | false |
| Elementary School | Ackerman |
| Tax Annual Amount | 5614.28 |
| Middle/Junior High School | Russell |
| Property Condition | Not New and NOT a Model |
| Building Area Units | Square Feet |
| Primary Bedroom Level | 2nd Floor |
| Living Area Units | Square Feet |
| Standard Status | Pending |
| Occupancy Type | Owner |
| Middle/Junior School District | Millard |
| Elementary School District | Millard |
| Legal Description | SUMMERWOOD LOT 319 BLOCK 0 IRREG |
Interior Features
| Basement | Daylight |
|---|---|
| Total Fireplaces | 1 |
| Kitchen Level | Main Floor |
| Basement (Y/N) | true |
| Air Conditioning Y/N | true |
| Heating Y/N | true |
| Fireplace Y/N | true |
| Above Grade Finished Area | 2233 |
| Half Baths | 1 |
| Total Bedrooms | 4 |
| Living Room Level | Main Floor |
| Main Level Bathrooms | 1 |
| Below Grade Finished Area Unit Type | Square Feet |
| LivingAreaSource | Assessor |
| Above Grade Finished Area Unit Type | Square Feet |
| Total Baths | 3 |
| Primary Bathroom Features | Full |
| Kitchen Area | 313.6 |
| Kitchen Length | 19.6 |
| Kitchen Width | 16 |
| RoomBasementArea | 1018 |
| Primary on Main | 137.94 |
| Second Bedroom Length | 12.1 |
| Second Bedroom Width | 11.4 |
| Bedroom 3 Area | 129.92 |
| Bedroom 3 Length | 11.6 |
| Bedroom 3 Width | 11.2 |
| Bedroom 4 Area | 126.54 |
| Bedroom 4 Length | 11.4 |
| Bedroom 4 Width | 11.1 |
| Dining Room Area | 11.8 |
| Dining Room Width | 12.4 |
| Family Room Area | 273.8 |
| Family Room Length | 18.5 |
| Living Room Area | 181.04 |
| Living Room Length | 14.6 |
| Living Room Width | 12.4 |
| Primary Bedroom Area | 209.3 |
| Primary Bedroom Length | 16.1 |
| Primary Bedroom Width | 13 |
| Family Room Width | 14.8 |
| Family Room Level | Main Floor |
| Dining Room Level | Main Floor |
| Dining Room Area | 146.32 |
| Bedroom 4 Level | 2nd Floor |
| Bedroom 3 Level | 2nd Floor |
| Second Bedroom Level | 2nd Floor |
Exterior Features
| Exterior Amenities | Sprinkler System |
|---|---|
| Fencing | Full |
| Lot Features | Up to 1/4 Acre. |
| Water Source | Public |
| Total Parking | 2 |
| Foundation Details | Block |
| Building Area Total | 2233 |
| Lot Dimensions | 112 x 77 |
| Lot Size Acres | 0.19 |
| Lot Size Source | Assessor |
| Covered Spaces | 2 |
Amenities
- Foreclosure
- Views
- Short Sale
- New Construction
- Adult 55+
- Lease To Own
- No HOA Fees
- Furnished
- Primary On Main
- Air Conditioning
- Seller Finance
- Green
- Fixer Upper
- Horse
- Golf
- Fireplace
- Deck
- Garage
- Basement
- Pool
Property vs Single Family Average in 68137
Price
Taxes
Year Built

 This data is from various Participants of the Great Plains REALTORS® Multiple Listing Service Inc Internet Data Exchange; is for consumers personal, non-commercial use and may not be used for any purpose other than to identify prospective properties consumers may be interested in purchasing; the listing broker is listed on each listing; the information is deemed reliable but not guaranteed, and is copyrighted ©2026 Great Plains REALTORS® Multiple Listing Service, Inc. Information is
