

Address
4350 S 154th Street, Omaha, NE
Price
$ 350,000
Property Attributes
- ID#22622784
- TypeSingle Family
- Listing Status ACTIVE
- CountyDouglas
- CityOmaha
- AreaDouglas
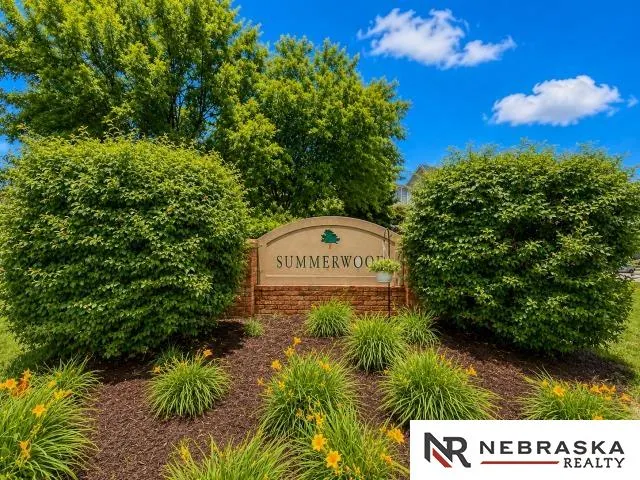
- NeighborhoodSummerwood
- Zip68137
- StyleTraditional
- Year Built1991
- Taxes$ 6136
- Price$ 350,000
- Bedrooms4
- Full Bathrooms3
- Half Bathrooms0
- Sqr Footage2487
- Lot Size0.27 Acres
Data Source:
Great Plains Regional MLS
Property Description
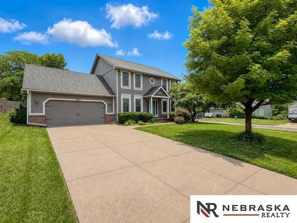
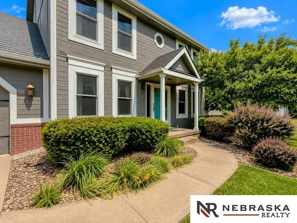
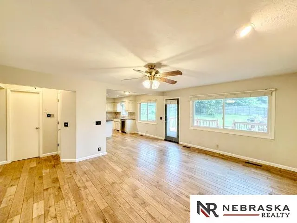
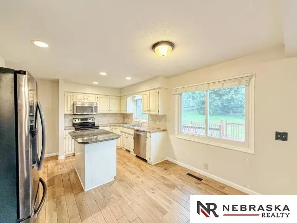
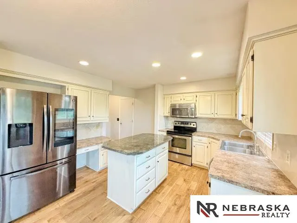
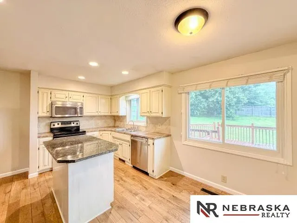
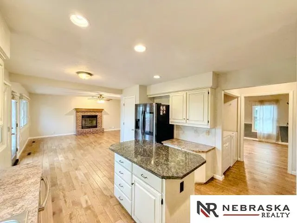
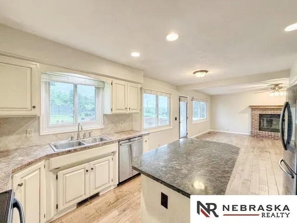
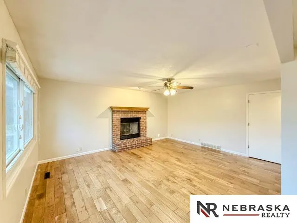
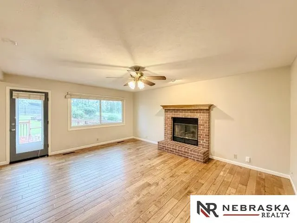
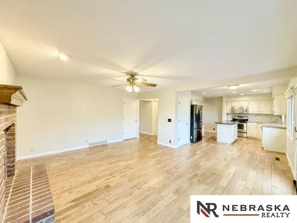
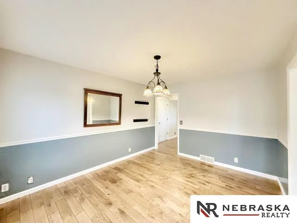
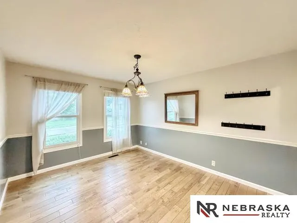
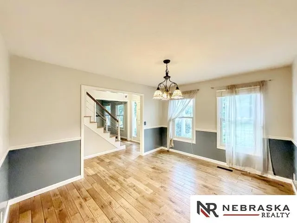
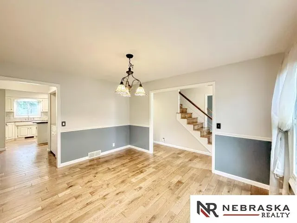
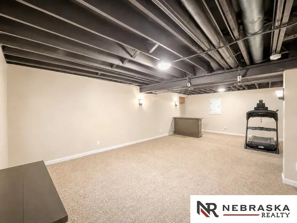
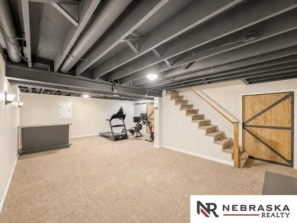
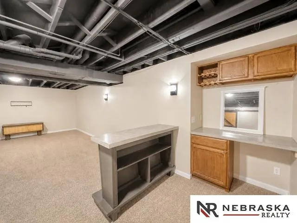
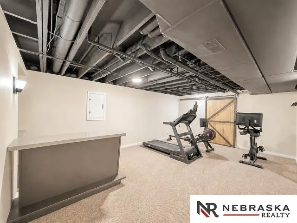
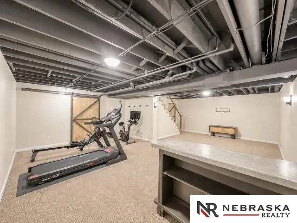
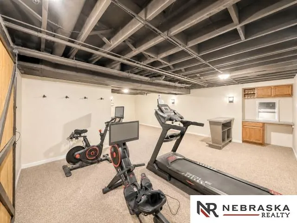
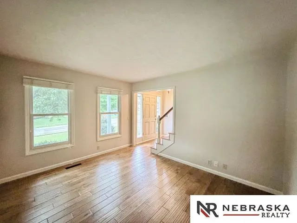
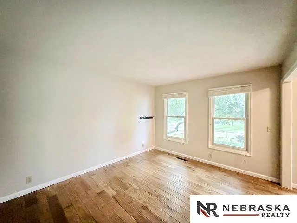
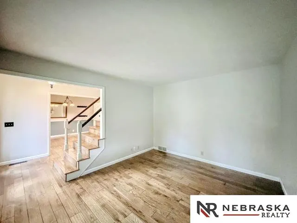
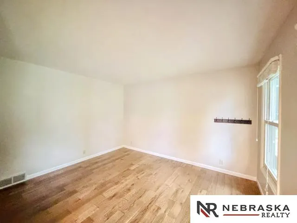
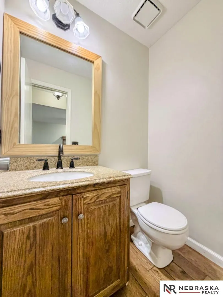
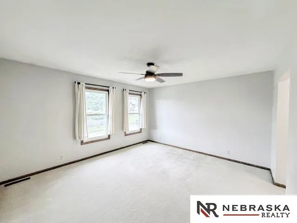
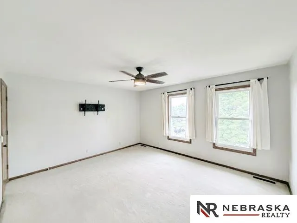
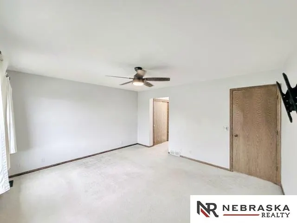
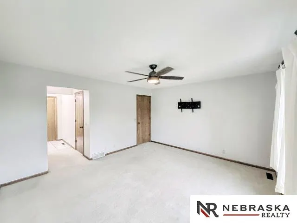
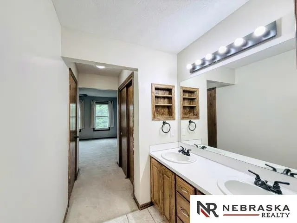
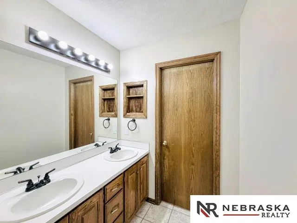
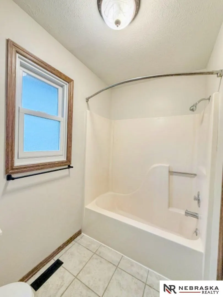
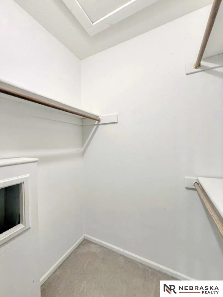
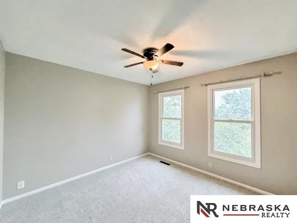
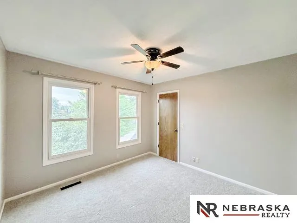
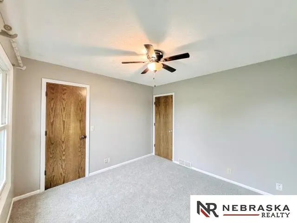
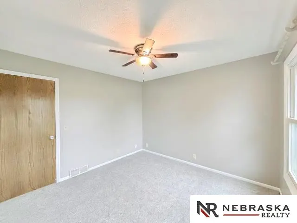
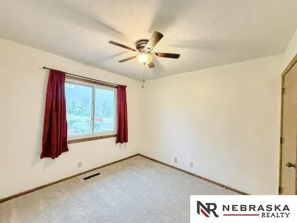
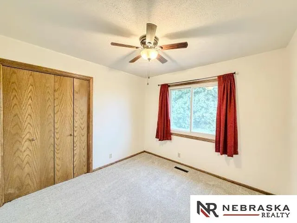
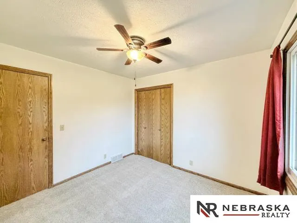
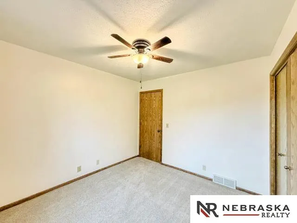
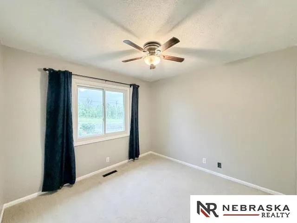
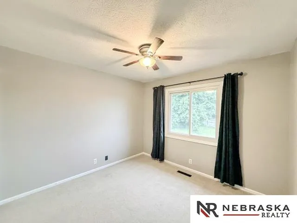
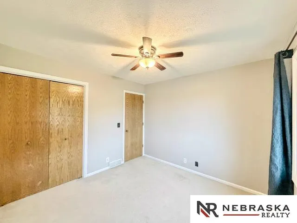
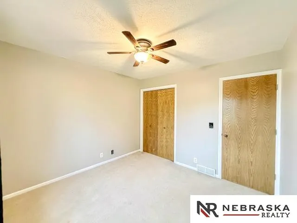
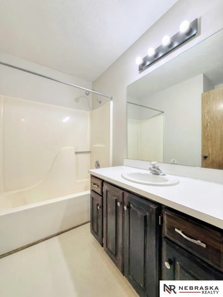
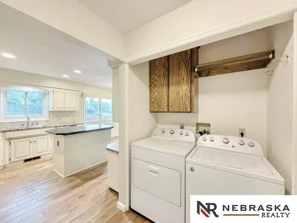
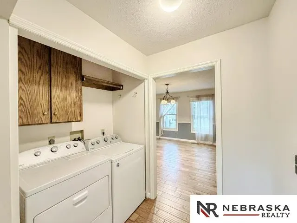
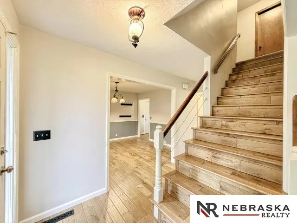
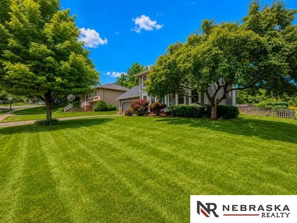
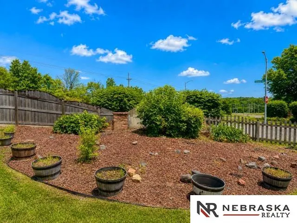
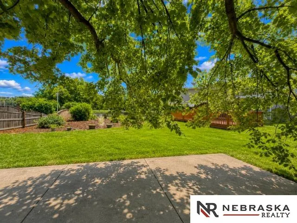
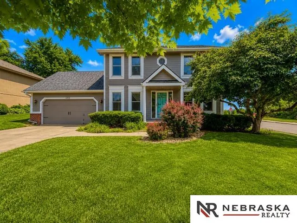
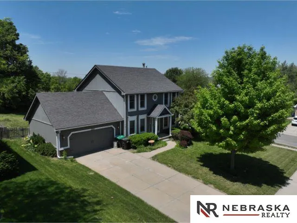
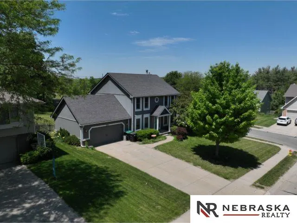
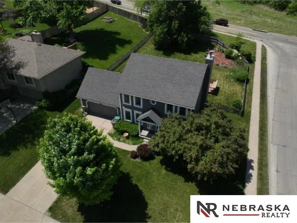
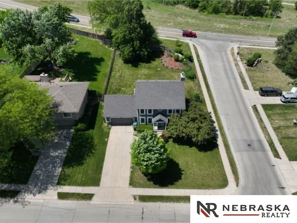
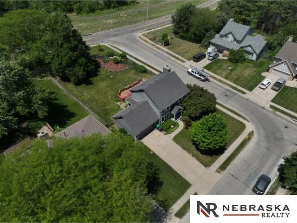
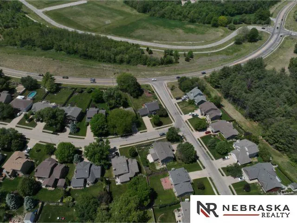
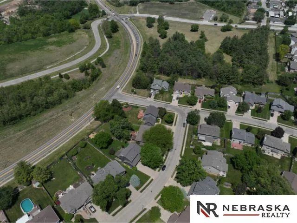
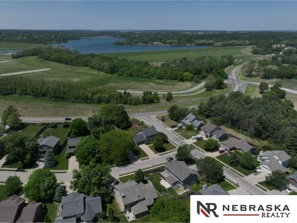
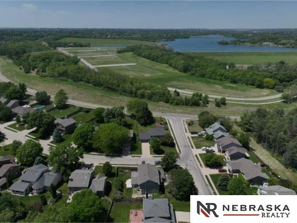
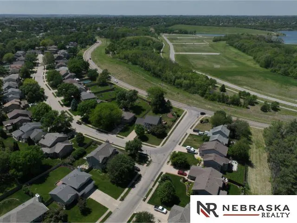
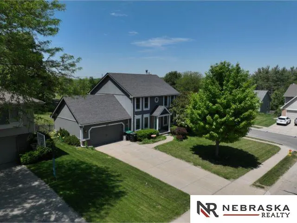
Pride of ownership in this stately 4bed 3bath Millard charmer! This AMAZING 2-story features: durable engineered wood floors, main floor laundry, neutral paint, classy formal dining/living rooms, and spacious eat-in kitchen w/stainless appliances and granite island. The den boasts a cozy gas log fireplace and walks out to a relaxing patio within the fenced in yard. The 2nd floor features: primary bedroom retreat w/walk-in closet and relaxing FULL bath, 3 additional bedrooms w/NEW carpet and classy hallway FULL bath. The LL includes: LARGE family room, classy custom bar, sizable exercise area, and durable carpet. Exterior amenities are: mature trees, LUSH green lawn, tasteful ornate landscaping, sprinkler system, and covered front porch. With popular floor plan and elegant touches throughout, this home is SURE TO IMPRESS! Close/easy access to Lake Zorinsky, schools, Oakview shopping center and L Street corridor. AMA
| Elementary School | Middle School | High School |
|---|---|---|
| Ackerman Elementary School | Harry Andersen Middle School | Millard South High School |
| Price History | |
|---|---|
| 8/10/2026 | Listed $350,000 |
General Features
| Sewer | Public Sewer |
|---|---|
| Heating | Natural Gas |
| Cooling | Central Air |
| Utilities | Cable Available |
| Roof | Composition |
| Appliances | Humidifier |
| Garage Spaces | 2 |
| Patio/Porch Features | Porch |
| Architectural Style | Traditional |
| Construction Materials | Masonite |
| Year Built | 1991 |
| Levels | Two |
| Property Subtype | Single Family Residence |
| Tax Year | 2025 |
| Ownership | Fee Simple |
| County | Douglas |
| New Construction | false |
| Property Type | Residential |
| HOA | false |
| Attached Garage | true |
| Subdivision Name | Summerwood |
| Garage Y/N | true |
| Full Baths | 2 |
| Status | ACTIVE |
| Directions | 156th St to Hillsdale |
| ModificationTimestamp | 2026-08-24T01:02:20.700Z |
| High School | Millard South |
| City | Omaha |
| Senior Community Y/N | false |
| High School District | Millard |
| MLS Area | Douglas |
| Lot Size Units | Square Feet |
| Lot Size Square Feet | 12090 |
| Carport Y/N | false |
| Elementary School | Ackerman |
| Tax Annual Amount | 6136.04 |
| Middle/Junior High School | Harry Andersen |
| Property Condition | Not New and NOT a Model |
| Building Area Units | Square Feet |
| Primary Bedroom Level | 2nd Floor |
| Living Area Units | Square Feet |
| Standard Status | Active |
| Occupancy Type | Vacant |
| Middle/Junior School District | Millard |
| Elementary School District | Millard |
| Legal Description | Summerwood Lot 125 Block 0 Irreg |
Interior Features
| Interior Amenities | Ceiling Fan(s) |
|---|---|
| Basement | Daylight |
| Flooring | Carpet |
| Total Fireplaces | 1 |
| Fireplace Features | Gas Log |
| Kitchen Level | Main Floor |
| Basement (Y/N) | true |
| Air Conditioning Y/N | true |
| Heating Y/N | true |
| Window Features | Window Covering |
| Fireplace Y/N | true |
| Above Grade Finished Area | 1919 |
| Half Baths | 1 |
| Laundry Features | Engineered Wood |
| Total Bedrooms | 4 |
| Below Grade Finished Area | 568 |
| Living Room Level | Main Floor |
| Main Level Bathrooms | 1 |
| Below Grade Finished Area Unit Type | Square Feet |
| LivingAreaSource | Other |
| Above Grade Finished Area Unit Type | Square Feet |
| Kitchen Features | Window Covering |
| Total Baths | 3 |
| Primary Bathroom Features | Full |
| Living Room Features | Window Covering |
| Bedroom 4 Features | Wall/Wall Carpeting |
| Bedroom 3 Features | Wall/Wall Carpeting |
| Bedroom 2 Features | Wall/Wall Carpeting |
| Dining Room Features | Window Covering |
| Kitchen Area | 205.4167 |
| Kitchen Length | 17 |
| Kitchen Width | 12.0833 |
| RoomBasementArea | 829 |
| Primary on Main | 118.2639 |
| Second Bedroom Length | 10.9167 |
| Second Bedroom Width | 10.8333 |
| Bedroom 3 Area | 107.625 |
| Bedroom 3 Length | 10.5 |
| Bedroom 3 Width | 10.25 |
| Bedroom 4 Area | 101.6458 |
| Bedroom 4 Length | 10.25 |
| Bedroom 4 Width | 9.9167 |
| Dining Room Area | 13.1667 |
| Dining Room Width | 10.8333 |
| Family Room Area | 281.6667 |
| Family Room Length | 20 |
| Living Room Area | 139.0278 |
| Living Room Length | 12.8333 |
| Living Room Width | 10.8333 |
| Primary Bedroom Area | 188.5 |
| Primary Bedroom Features | Wall/Wall Carpeting |
| Primary Bedroom Length | 14.5 |
| Primary Bedroom Width | 13 |
| Family Room Width | 14.0833 |
| Family Room Level | Basement |
| Family Room Features | Wall/Wall Carpeting |
| Dining Room Level | Main Floor |
| Dining Room Area | 142.6389 |
| Bedroom 4 Level | 2nd Floor |
| Bedroom 3 Level | 2nd Floor |
| Second Bedroom Level | 2nd Floor |
Exterior Features
| Exterior Amenities | Sprinkler System |
|---|---|
| Fencing | Wood |
| Lot Features | Over 1/4 up to 1/2 Acre |
| Water Source | Public |
| Total Parking | 2 |
| Lot Size Area | 12090 |
| Foundation Details | Concrete Perimeter |
| Building Area Total | 2487 |
| Lot Dimensions | 161(S) x 78(E) x 159(N) x 77(W) |
| Lot Size Acres | 0.27 |
| Lot Size Source | Assessor |
| Covered Spaces | 2 |
Amenities
- Foreclosure
- Views
- Short Sale
- New Construction
- Adult 55+
- Lease To Own
- No HOA Fees
- Furnished
- Primary On Main
- Air Conditioning
- Seller Finance
- Green
- Fixer Upper
- Horse
- Golf
- Fireplace
- Deck
- Garage
- Basement
- Pool
Property vs Single Family Average in 68137
Price
Taxes
Year Built

 This data is from various Participants of the Great Plains REALTORS® Multiple Listing Service Inc Internet Data Exchange; is for consumers personal, non-commercial use and may not be used for any purpose other than to identify prospective properties consumers may be interested in purchasing; the listing broker is listed on each listing; the information is deemed reliable but not guaranteed, and is copyrighted ©2026 Great Plains REALTORS® Multiple Listing Service, Inc. Information is
