
New Construction - Primary on Main














Address
20102 S Street, Omaha, NE
Price
$ 582,700
Property Attributes
- ID#22627201
- TypeSingle Family
- Listing Status PENDING
- CountyDouglas
- CityOmaha
- AreaDouglas
- NeighborhoodSOUTH STREAMS
- Zip68135
- StyleRanch
- Year Built2025
- Taxes$ 979
- Price$ 582,700
- Bedrooms5
- Full Bathrooms3
- Half Bathrooms0
- Sqr Footage3045
- Lot Size0.232 Acres
Data Source:
Great Plains Regional MLS
Property Description
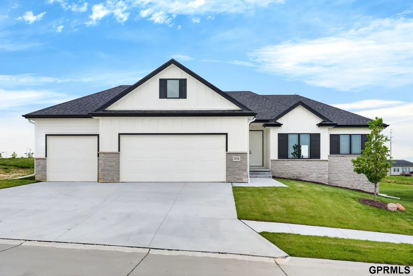
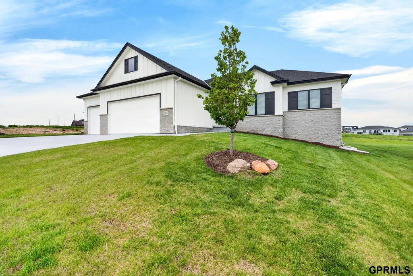
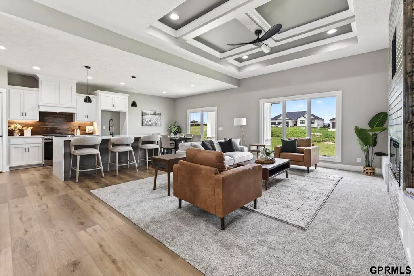
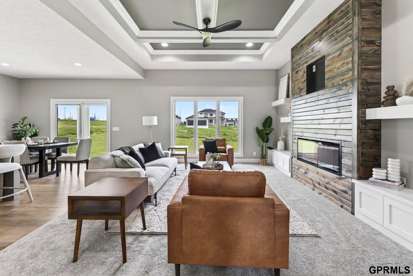
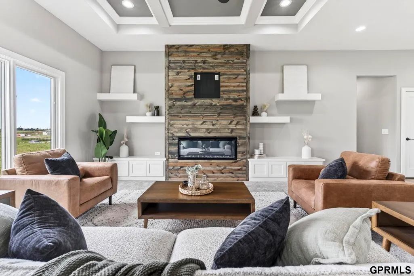
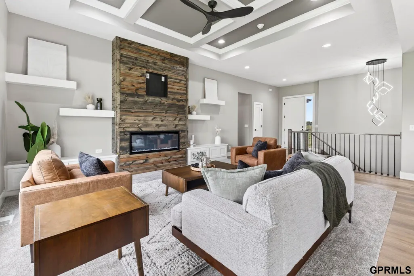
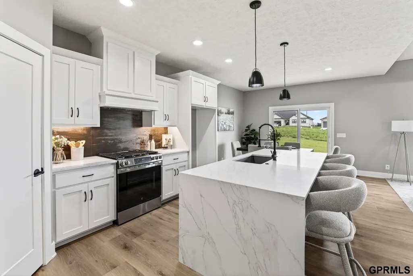
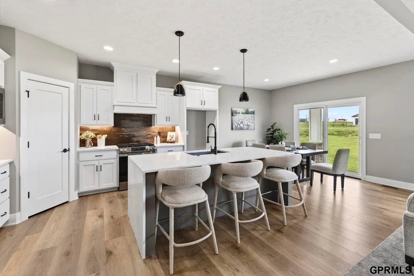
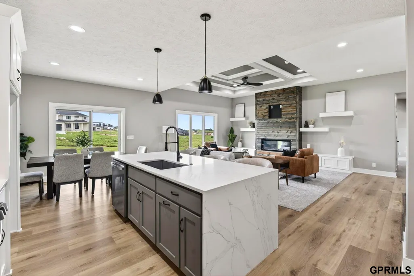
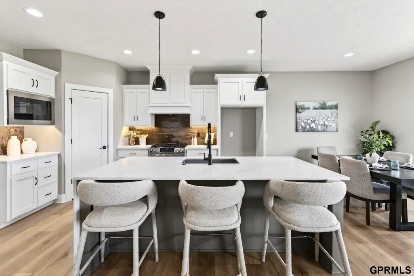
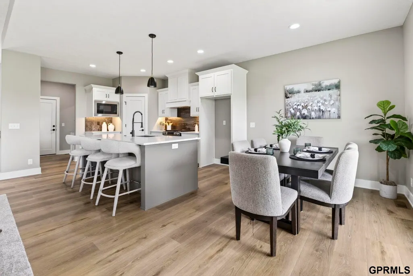
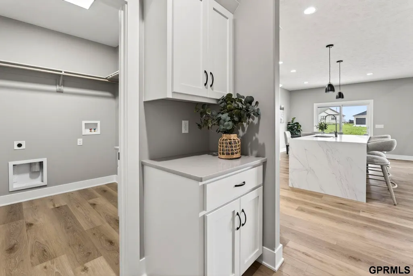
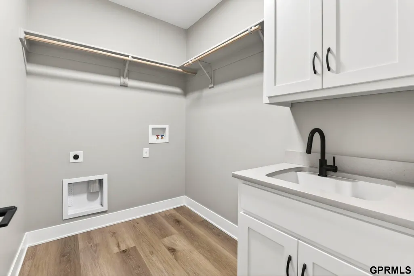
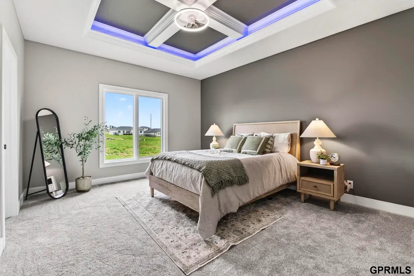
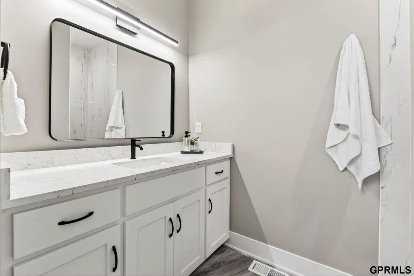
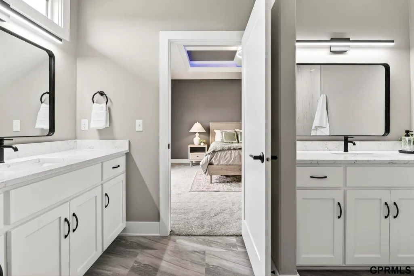
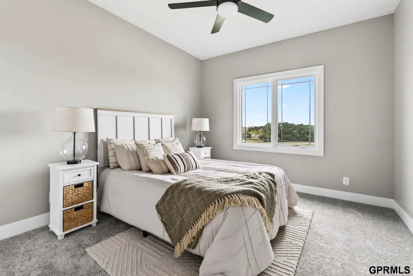
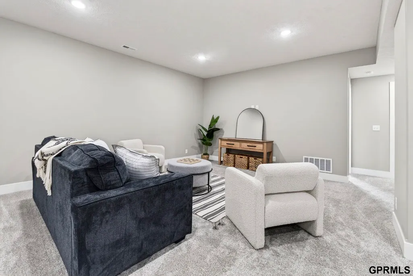
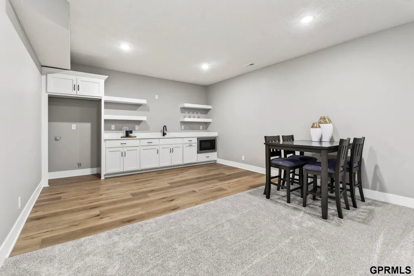
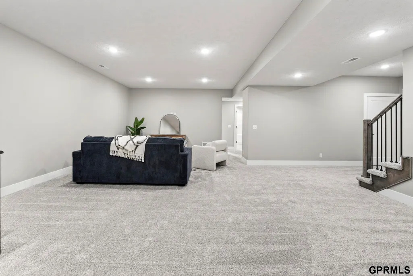
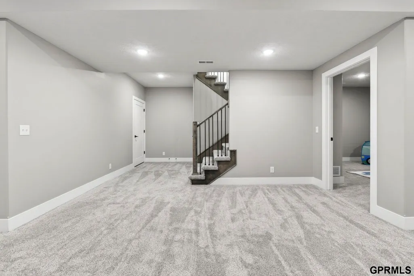
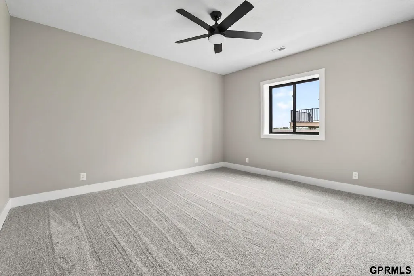
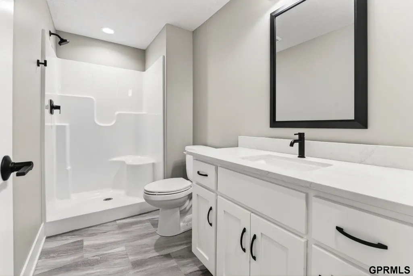
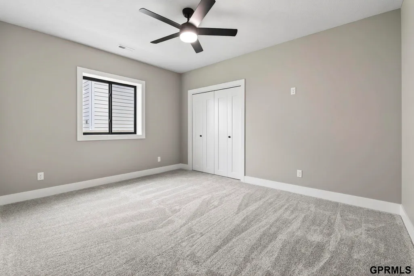
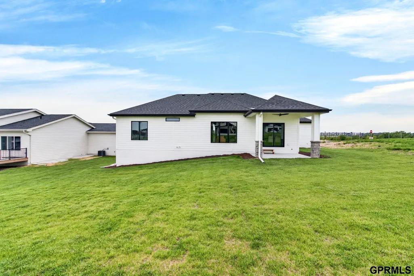
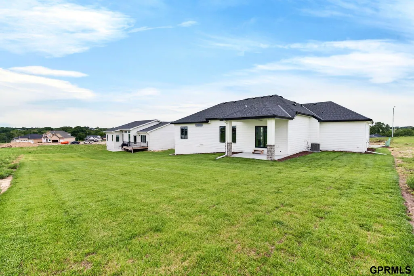
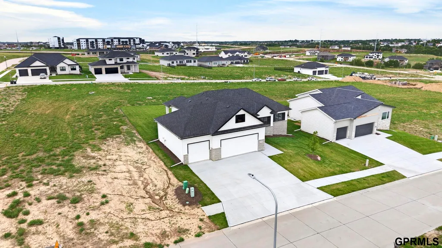
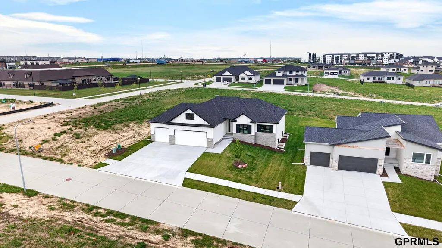
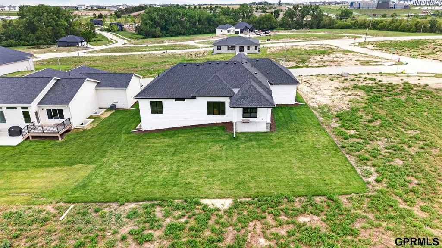
Contract Pending SSDL! Brand-new ranch home by Buckland Homes in the highly sought-after South Streams is move-in ready! Built by a trusted local builder known for quality craftsmanship and thoughtful design, this home blends style, comfort, and functionality. The spacious layout features 3 bedrooms on the main level, plus 2 additional bedrooms and a flex room in the finished basement. Vaulted ceilings and large Pella windows fill the home with natural light, while neutral finishes create the perfect backdrop for your personal style. The bathrooms feature quartz countertops, matte black fixtures, and timeless finishes. Enjoy premium details throughout, including luxury vinyl plank flooring, plush bedroom carpet, and energy-efficient construction. Outside, the 3-car garage includes a deeper bay for extra storage or workspace, paired with an expansive driveway and great curb appeal. This beautiful new construction is ready to welcome you home!
| Elementary School | Middle School | High School |
|---|---|---|
| Gretna Elementary School | Gretna Middle School | Gretna High School |
| Price History | |
|---|---|
| 9/21/2026 | Listed $582,700 |
General Features
| Sewer | Public Sewer |
|---|---|
| Heating | Natural Gas |
| Cooling | Central Air |
| Appliances | Dishwasher |
| Garage Spaces | 3 |
| Patio/Porch Features | Patio |
| Architectural Style | Ranch |
| Year Built | 2025 |
| Property Subtype | Single Family Residence |
| Tax Year | 2025 |
| Ownership | Fee Simple |
| County | Douglas |
| New Construction | true |
| Property Type | Residential |
| HOA | false |
| Attached Garage | true |
| Subdivision Name | SOUTH STREAMS |
| Garage Y/N | true |
| Full Baths | 1 |
| Status | PENDING |
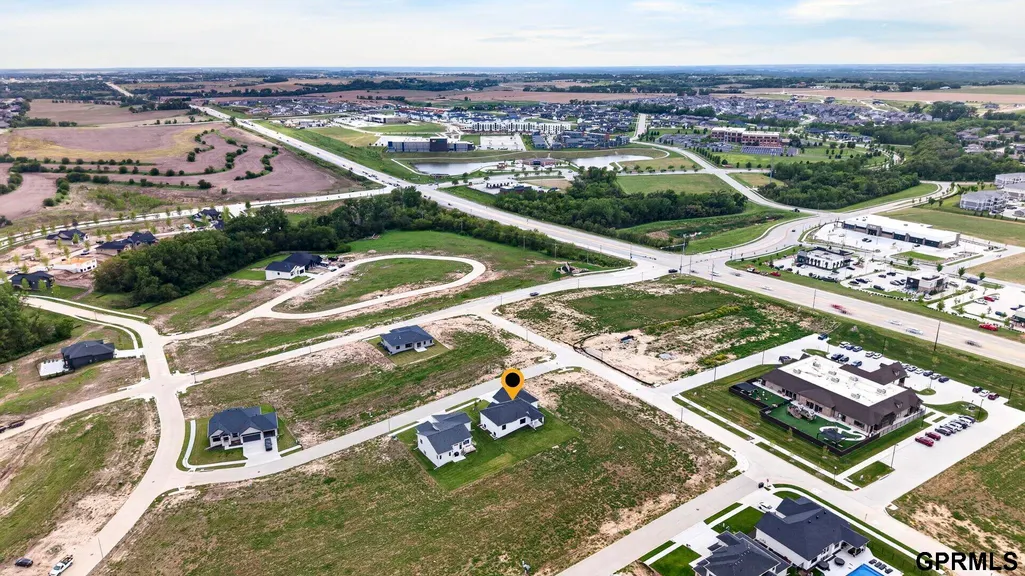
| Directions | Head South on 204th St from Q St. Turn left on V St. Turn left on 202nd Ave and then right on U St. Home is on the left. |
| ModificationTimestamp | 2026-09-21T14:14:48.500Z |
| High School | Gretna |
| City | Omaha |
| Senior Community Y/N | false |
| High School District | Gretna |
| MLS Area | Douglas |
| Lot Size Units | Square Feet |
| Carport Y/N | false |
| Elementary School | Gretna |
| Tax Annual Amount | 979.22 |
| Middle/Junior High School | Gretna |
| Property Condition | New Construction |
| Building Area Units | Square Feet |
| Primary Bedroom Level | Main Floor |
| Living Area Units | Square Feet |
| Builder Name | Buckland Homes LLC |
| Standard Status | Pending |
| Occupancy Type | Vacant |
| Middle/Junior School District | Gretna |
| Elementary School District | Gretna |
| Legal Description | SOUTH STREAMS LOT 64 BLOCK 0 |
Interior Features
| Basement | Finished |
|---|---|
| Total Fireplaces | 1 |
| Kitchen Level | Main Floor |
| Basement (Y/N) | true |
| Air Conditioning Y/N | true |
| Heating Y/N | true |
| Fireplace Y/N | true |
| Above Grade Finished Area | 1657 |
| 3/4 Baths | 2 |
| Total Bedrooms | 5 |
| Below Grade Finished Area | 1388 |
| Main Level Bathrooms | 2 |
| Below Grade Finished Area Unit Type | Square Feet |
| LivingAreaSource | Assessor |
| Above Grade Finished Area Unit Type | Square Feet |
| Total Baths | 3 |
| Primary Bathroom Features | 3/4 |
| Bedroom 3 Features | Wall/Wall Carpeting |
| Bedroom 2 Features | Wall/Wall Carpeting |
| Kitchen Area | 169 |
| Kitchen Length | 13 |
| Kitchen Width | 13 |
| RoomBasementArea | 1748 |
| Primary on Main | 137.94 |
| Second Bedroom Length | 11.4 |
| Second Bedroom Width | 12.1 |
| Bedroom 3 Area | 142.78 |
| Bedroom 3 Length | 11.8 |
| Bedroom 3 Width | 12.1 |
| Family Room Area | 319 |
| Family Room Length | 22 |
| Primary Bedroom Area | 195 |
| Primary Bedroom Features | Wall/Wall Carpeting |
| Primary Bedroom Length | 13 |
| Primary Bedroom Width | 15 |
| Family Room Width | 14.5 |
| Family Room Level | Main Floor |
| Family Room Features | Wall/Wall Carpeting |
| Bedroom 5 Level | Basement |
| Bedroom 4 Level | Basement |
| Bedroom 3 Level | Main Floor |
| Second Bedroom Level | Main Floor |
Exterior Features
| Fencing | None |
|---|---|
| Lot Features | Up to 1/4 Acre. |
| Water Source | Public |
| Total Parking | 3 |
| Foundation Details | Concrete Perimeter |
| Building Area Total | 3045 |
| Lot Dimensions | 121.5 x 12.02 x 78 x 86.5 |
| Lot Size Acres | 0.232 |
| Lot Size Source | Assessor |
| Covered Spaces | 3 |
Amenities
- Foreclosure
- Views
- Short Sale
- New Construction
- Adult 55+
- Lease To Own
- No HOA Fees
- Furnished
- Primary On Main
- Air Conditioning
- Seller Finance
- Green
- Fixer Upper
- Horse
- Golf
- Fireplace
- Deck
- Garage
- Basement
- Pool
Property vs Single Family Average in 68135
Price
Taxes
Year Built
In The Neighborhood
Primary On Main
Omaha
$ 814,784
- Type
- Single Family
- Size
- 3,318 SqFt
- Rooms
- 4 Beds + 3 Baths
Synergy Real Estate & Dev Corp
Primary On Main
Omaha
$ 698,000
- Type
- Single Family
- Size
- 1,695 SqFt
- Rooms
- 1 Beds + 2 Baths
Maloy Real Estate
New Construction
Omaha
$ 610,000
- Type
- Single Family
- Size
- 2,552 SqFt
- Rooms
- 4 Beds + 3 Baths
BHHS Ambassador Real Estate
Primary On Main
Omaha
$ 561,590
- Type
- Single Family
- Size
- 3,163 SqFt
- Rooms
- 4 Beds + 3 Baths
Charleston Homes Realty LLC
Reduced
Omaha
$ 609,900
- Type
- Single Family
- Size
- 2,552 SqFt
- Rooms
- 4 Beds + 3 Baths
BHHS Ambassador Real Estate
Primary On Main
Omaha
$ 1,325,491
- Type
- Single Family
- Size
- 4,598 SqFt
- Rooms
- 4 Beds + 4 Baths
Synergy Real Estate & Dev Corp
Reduced
Omaha
$ 569,900
- Type
- Single Family
- Size
- 2,552 SqFt
- Rooms
- 4 Beds + 3 Baths
BHHS Ambassador Real Estate
Open House
Omaha
$ 684,900
- Type
- Single Family
- Size
- 2,862 SqFt
- Rooms
- 4 Beds + 4 Baths
NP Dodge RE Sales Inc 148Dodge
New Construction
Omaha
$ 587,112
- Type
- Single Family
- Size
- 3,282 SqFt
- Rooms
- 5 Beds + 3 Baths
BHHS Ambassador Real Estate
Primary On Main
Omaha
$ 1,026,670
- Type
- Single Family
- Size
- 4,322 SqFt
- Rooms
- 5 Beds + 5 Baths
Synergy Real Estate & Dev Corp
Primary On Main
Omaha
$ 673,934
- Type
- Single Family
- Size
- 3,802 SqFt
- Rooms
- 5 Beds + 5 Baths
BHHS Ambassador Real Estate
Primary On Main
Elkhorn
$ 1,245,113
- Type
- Single Family
- Size
- 5,507 SqFt
- Rooms
- 6 Beds + 6 Baths
Synergy Real Estate & Dev Corp
New Construction
Omaha
$ 685,000
- Type
- Single Family
- Size
- 3,610 SqFt
- Rooms
- 6 Beds + 3 Baths
eXp Realty LLC

 This data is from various Participants of the Great Plains REALTORS® Multiple Listing Service Inc Internet Data Exchange; is for consumers personal, non-commercial use and may not be used for any purpose other than to identify prospective properties consumers may be interested in purchasing; the listing broker is listed on each listing; the information is deemed reliable but not guaranteed, and is copyrighted ©2026 Great Plains REALTORS® Multiple Listing Service, Inc. Information is
