












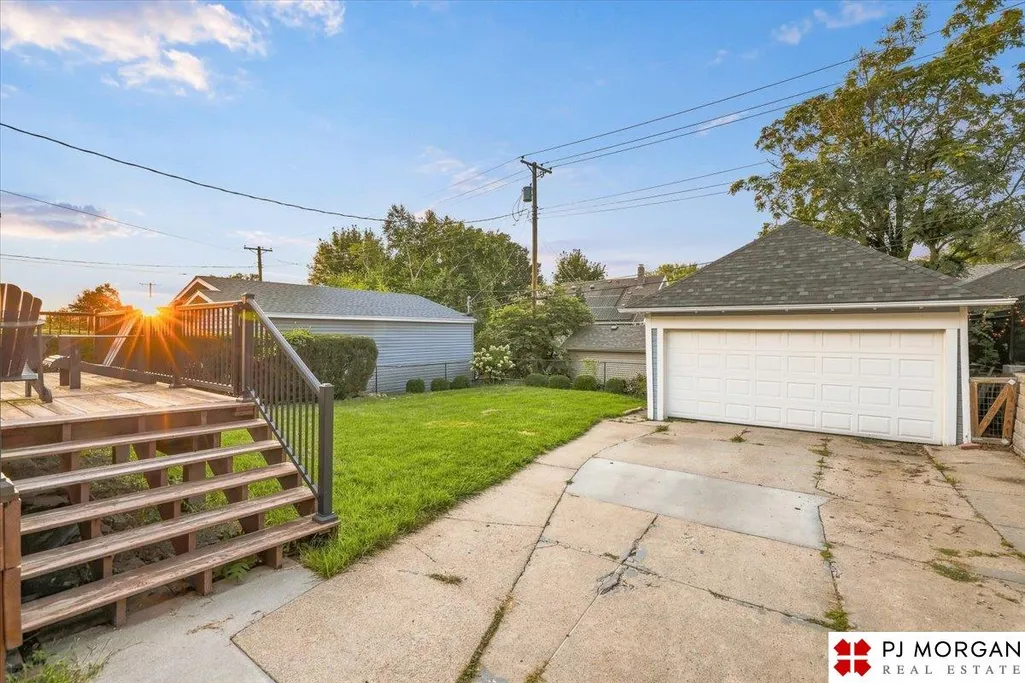


Address
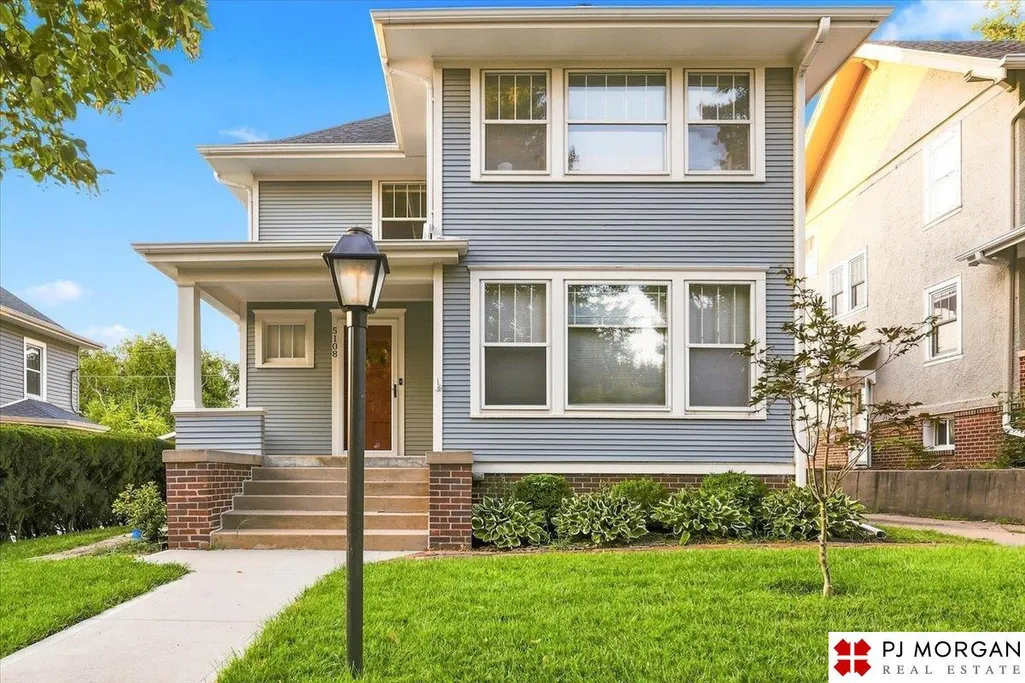
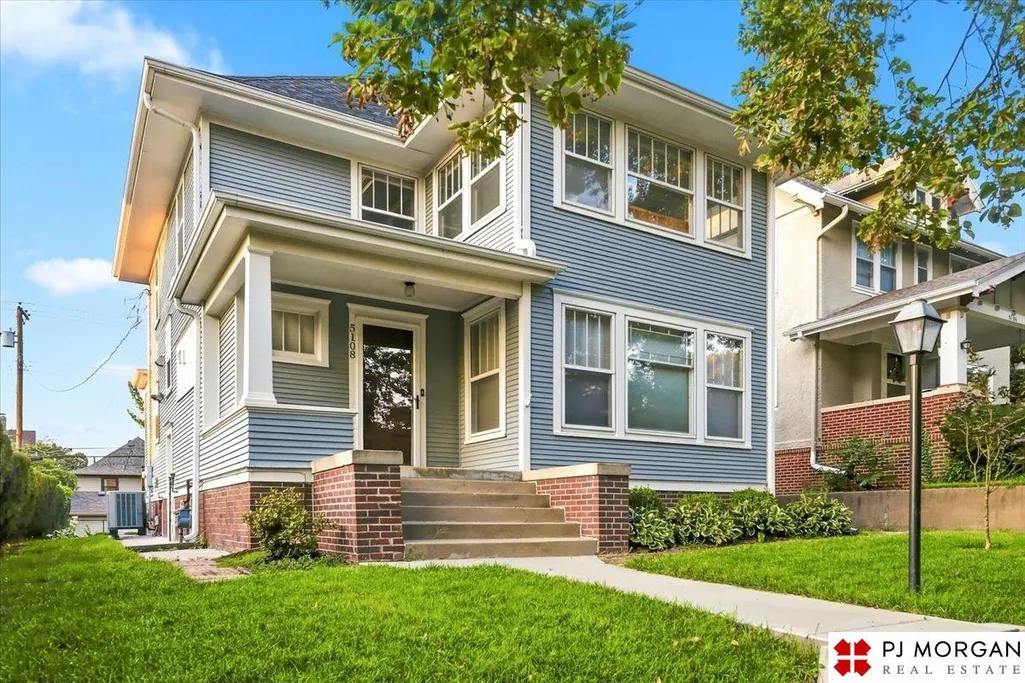
5108 California Street, Omaha, NE
Price
$ 495,000
Property Attributes
- ID#22627156
- TypeSingle Family
- Listing Status NEW
- CountyDouglas
- CityOmaha
- AreaDouglas
- NeighborhoodDundee Place
- Zip68132
- Style
- Year Built1907
- Taxes$ 6452
- Price$ 495,000
- Bedrooms4
- Full Bathrooms2
- Half Bathrooms0
- Sqr Footage2314
- Lot Size0.14 Acres
Data Source:
Great Plains Regional MLS
Property Description
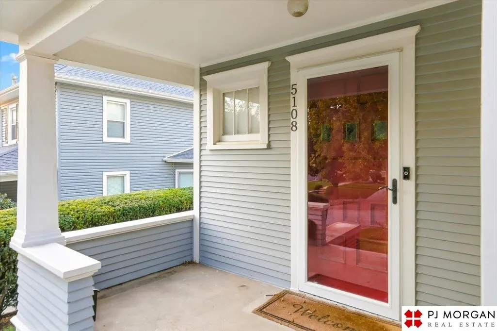
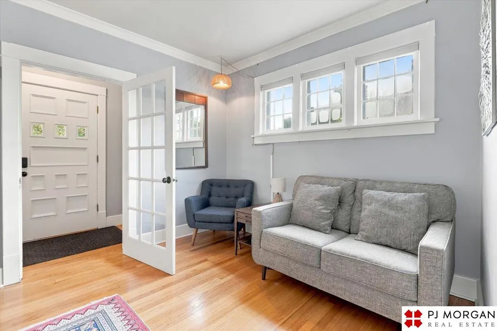
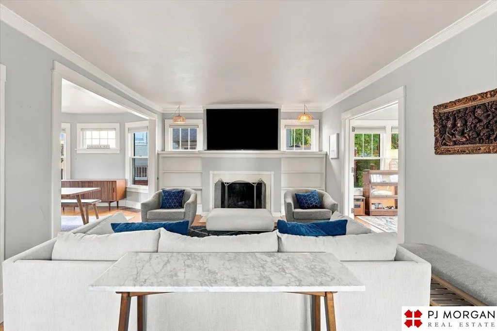
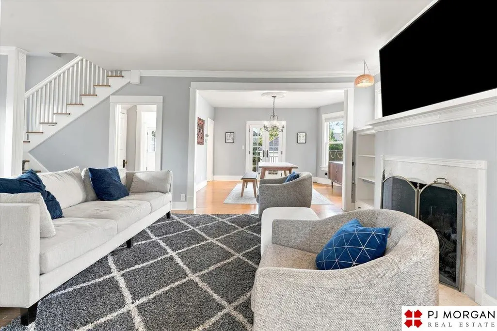
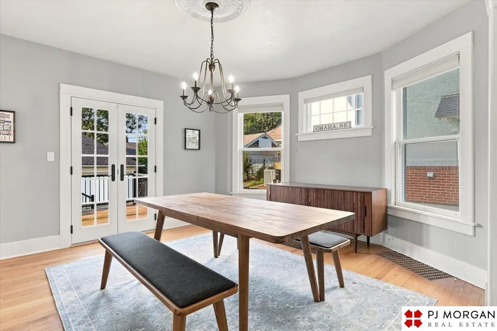
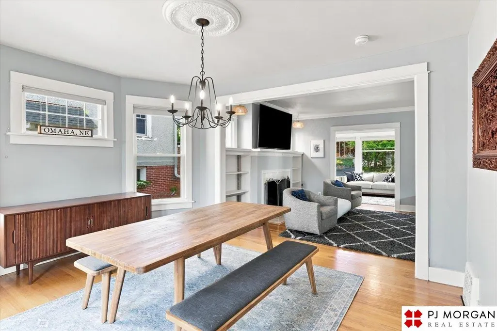
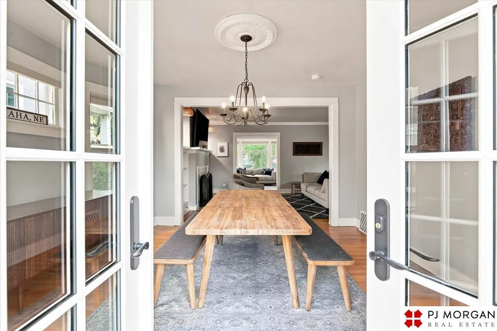
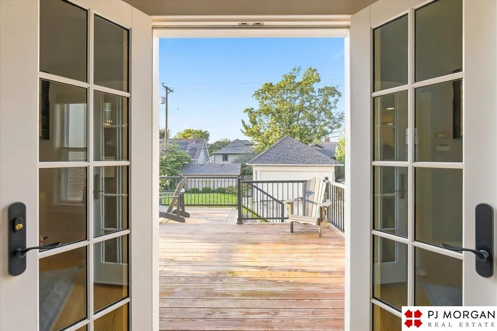
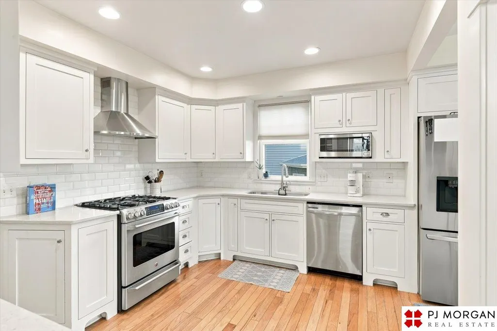
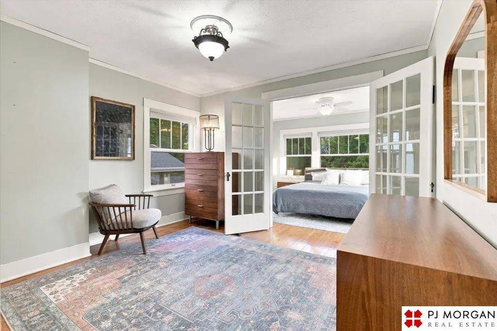
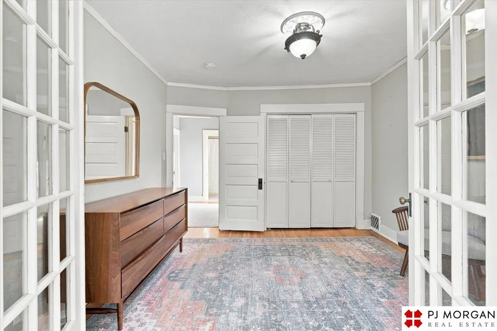
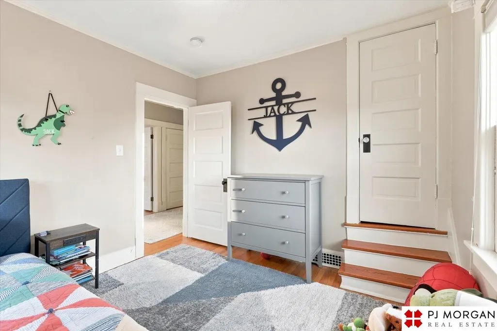
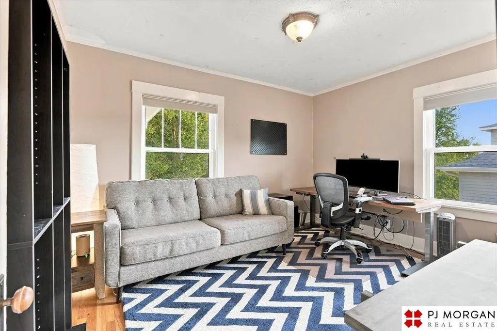
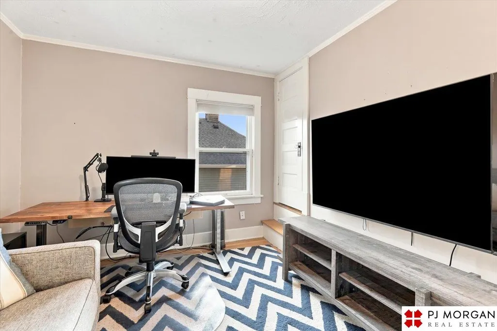
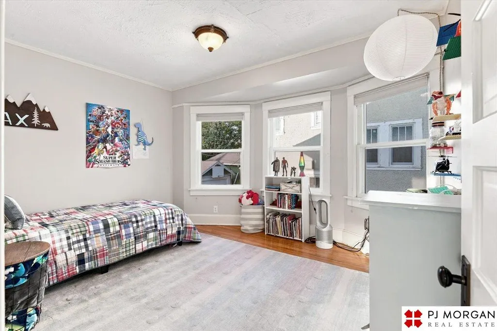
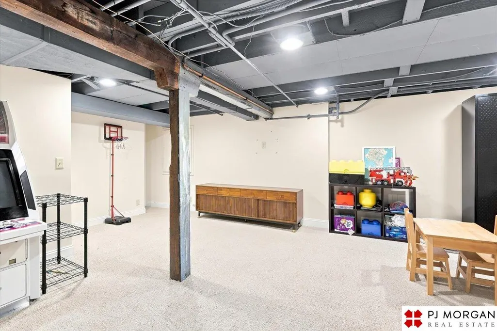
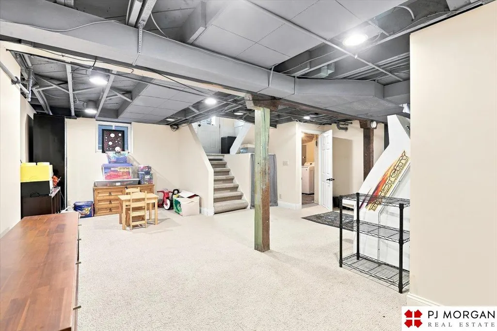
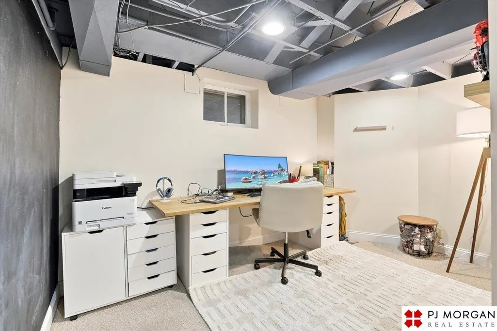
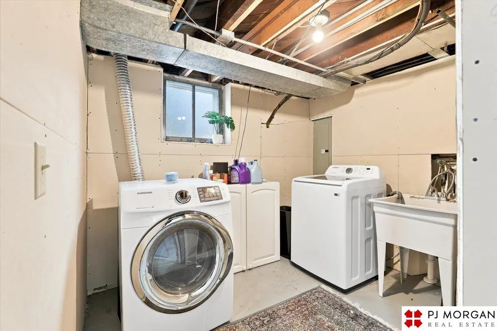
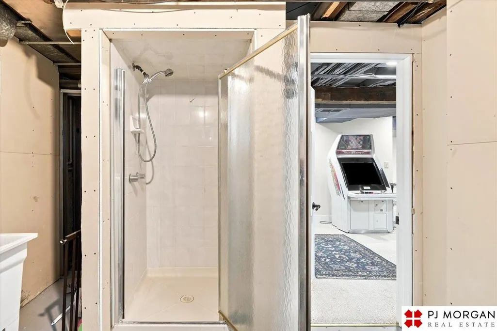
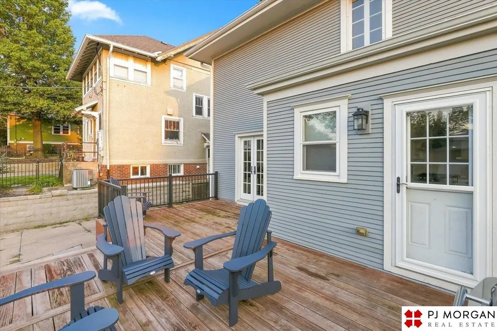
Step into a piece of Dundee history—this distinctive home was Henry Fonda’s residence from 1911 to 1917 (let that sink in)! Full of character, timeless appeal and beautiful updates, this 4-bedroom, 2-bath home offers a rare blend of history, function and an unbeatable location. The main level opens to living spaces with views into a bright, window-filled sunroom and dining room, where French doors lead to the deck and backyard. The beautifully updated kitchen blends modern with classic style while the upstairs offers four bedrooms, a stunning and spacious primary, full bath and an attic ready for storage (or a future finish awaits…). The finished basement offers flexible space for recreation, play, a home gym or office. Complete with a two-car garage and ideally located in the heart of Dundee, this is more than a house, it’s a home in one of Omaha’s most beloved neighborhoods. From dinners to neighborhood adventures, Dundee makes everyday life feel connected. Schedule a showing today!
| Elementary School | Middle School | High School |
|---|---|---|
| Dundee Elementary School | Lewis and Clark Middle School | Central High School |
| Price History | |
|---|---|
| 9/19/2026 | Listed $495,000 |
General Features
| Sewer | Public Sewer |
|---|---|
| Heating | Natural Gas |
| Cooling | Central Air |
| Roof | Composition |
| Garage Spaces | 2 |
| Patio/Porch Features | Porch |
| Construction Materials | Other |
| Year Built | 1907 |
| Levels | Two |
| Property Subtype | Single Family Residence |
| Tax Year | 2025 |
| Ownership | Fee Simple |
| County | Douglas |
| New Construction | false |
| Property Type | Residential |
| HOA | false |
| Attached Garage | false |
| Subdivision Name | Dundee Place |
| Garage Y/N | true |
| Full Baths | 1 |
| Status | NEW |
| Directions | From 52nd and Dodge Street, travel North until California Street, take a right and the home will be the 8th home on your left. |
| ModificationTimestamp | 2026-09-19T17:08:01.000Z |
| High School | Central |
| City | Omaha |
| Senior Community Y/N | false |
| High School District | Omaha |
| MLS Area | Douglas |
| Lot Size Units | Square Feet |
| Carport Y/N | false |
| Elementary School | Dundee |
| Tax Annual Amount | 6452.56 |
| Middle/Junior High School | Lewis and Clark |
| Property Condition | Not New and NOT a Model |
| Building Area Units | Square Feet |
| Primary Bedroom Level | 2nd Floor |
| Living Area Units | Square Feet |
| Standard Status | Active |
| Occupancy Type | Owner |
| Middle/Junior School District | Omaha |
| Elementary School District | Omaha |
| Legal Description | DUNDEE PLACE LOT 21 BLOCK 8950 X 128 |
Interior Features
| Basement | Partially Finished |
|---|---|
| Total Fireplaces | 1 |
| Fireplace Features | Living Room |
| Kitchen Level | Main Floor |
| Basement (Y/N) | true |
| Air Conditioning Y/N | true |
| Heating Y/N | true |
| Fireplace Y/N | true |
| Above Grade Finished Area | 1787 |
| Half Baths | 1 |
| Total Bedrooms | 4 |
| Below Grade Finished Area | 527 |
| Living Room Level | Main Floor |
| Main Level Bathrooms | 1 |
| Below Grade Finished Area Unit Type | Square Feet |
| LivingAreaSource | Assessor |
| Above Grade Finished Area Unit Type | Square Feet |
| Kitchen Features | Wood Floor |
| Total Baths | 2 |
| Living Room Features | Wood Floor |
| Bedroom 4 Features | Wood Floor |
| Bedroom 3 Features | Wood Floor |
| Bedroom 2 Features | Wood Floor |
| Dining Room Features | Wood Floor |
| Kitchen Area | 170.24 |
| Kitchen Length | 15.2 |
| Kitchen Width | 11.2 |
| RoomBasementArea | 825 |
| Primary on Main | 138.24 |
| Second Bedroom Length | 12.8 |
| Second Bedroom Width | 10.8 |
| Bedroom 3 Area | 113.75 |
| Bedroom 3 Length | 12.5 |
| Bedroom 3 Width | 9.1 |
| Bedroom 4 Area | 99 |
| Bedroom 4 Length | 10 |
| Bedroom 4 Width | 9.9 |
| Dining Room Area | 14.6 |
| Dining Room Width | 13.1 |
| Family Room Area | 526.44 |
| Family Room Length | 24.6 |
| Living Room Area | 268.66 |
| Living Room Length | 20.2 |
| Living Room Width | 13.3 |
| Primary Bedroom Area | 313.17 |
| Primary Bedroom Features | Wood Floor |
| Primary Bedroom Length | 21.9 |
| Primary Bedroom Width | 14.3 |
| Family Room Width | 21.4 |
| Family Room Level | Basement |
| Family Room Features | Wall/Wall Carpeting |
| Dining Room Level | Main Floor |
| Dining Room Area | 191.26 |
| Bedroom 4 Level | 2nd Floor |
| Bedroom 3 Level | 2nd Floor |
| Second Bedroom Level | 2nd Floor |
Exterior Features
| Fencing | Wood |
|---|---|
| Lot Features | Up to 1/4 Acre. |
| Water Source | Public |
| Total Parking | 2 |
| Foundation Details | Other |
| Building Area Total | 2314 |
| Lot Dimensions | 128 x 50 |
| Lot Size Acres | 0.14 |
| Lot Size Source | Assessor |
| Covered Spaces | 2 |
Amenities
- Foreclosure
- Views
- Short Sale
- New Construction
- Adult 55+
- Lease To Own
- No HOA Fees
- Furnished
- Primary On Main
- Air Conditioning
- Seller Finance
- Green
- Fixer Upper
- Horse
- Golf
- Fireplace
- Deck
- Garage
- Basement
- Pool
Property vs Single Family Average in 68132
Price
Taxes
Year Built
In The Neighborhood
Omaha
$ 475,000
- Type
- Single Family
- Size
- 1,588 SqFt
- Rooms
- 3 Beds + 2 Baths
NP Dodge RE Sales Inc 86Dodge
Omaha
$ 320,000
- Type
- Single Family
- Size
- 1,320 SqFt
- Rooms
- 3 Beds + 2 Baths
Better Homes and Gardens R.E.

 This data is from various Participants of the Great Plains REALTORS® Multiple Listing Service Inc Internet Data Exchange; is for consumers personal, non-commercial use and may not be used for any purpose other than to identify prospective properties consumers may be interested in purchasing; the listing broker is listed on each listing; the information is deemed reliable but not guaranteed, and is copyrighted ©2026 Great Plains REALTORS® Multiple Listing Service, Inc. Information is
