
Address
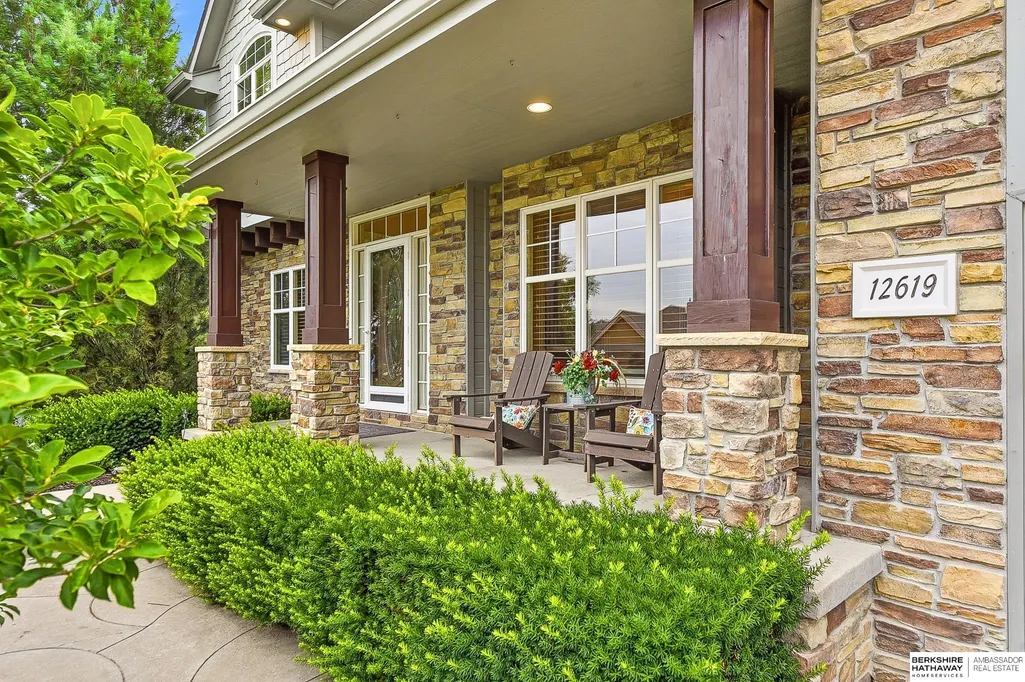
12619 S 81st Avenue, Papillion, NE
Price
$ 675,000
Property Attributes
- ID#22625673
- TypeSingle Family
- Listing Status ACTIVE
- CountySarpy
- CityPapillion
- AreaSarpy
- NeighborhoodShadow Lake
- Zip68046
- Style
- Year Built2007
- Taxes$ 9579
- Price$ 675,000
- Bedrooms4
- Full Bathrooms5
- Half Bathrooms0
- Sqr Footage4694
- Lot Size0.27 Acres
Data Source:
Great Plains Regional MLS
Property Description
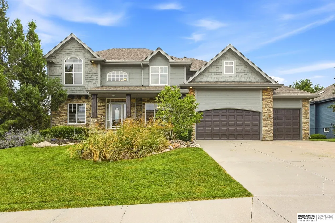
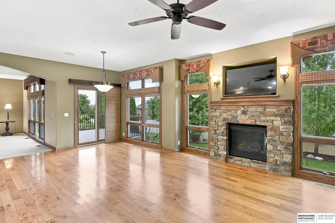
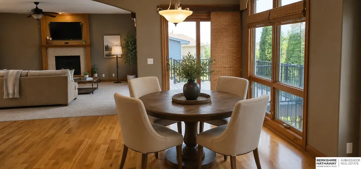
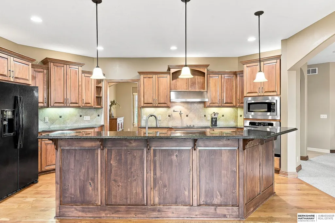
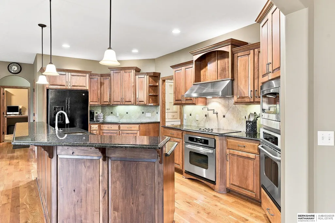
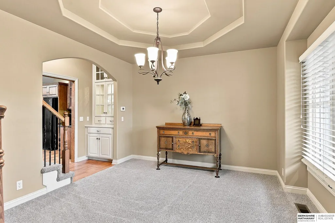
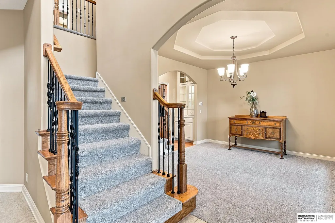
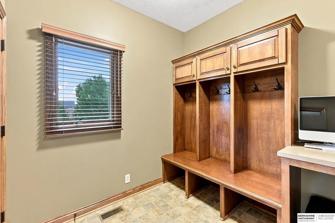
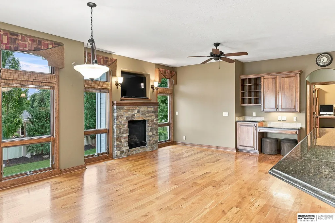
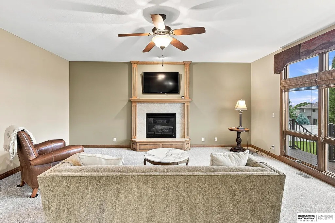
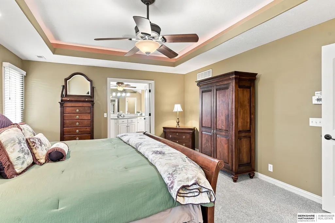
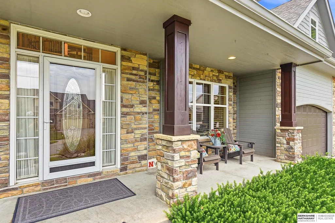
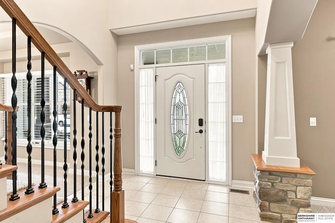
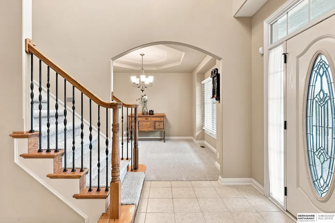
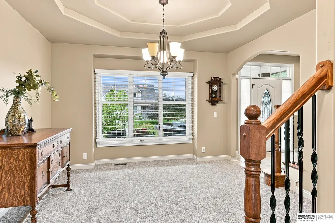
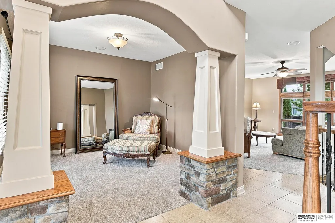
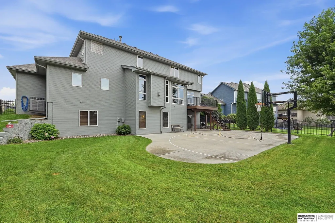
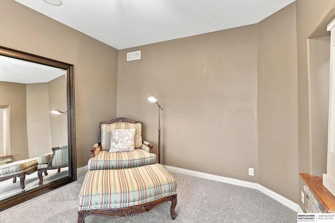
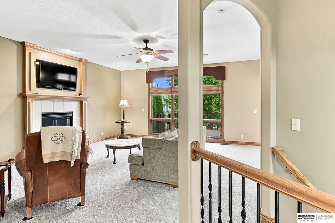
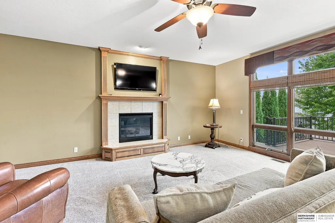
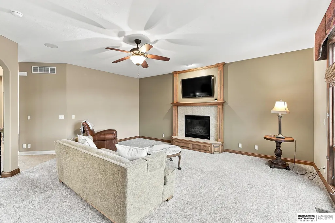
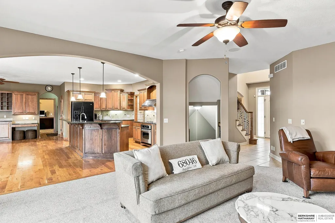
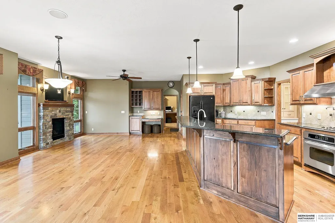
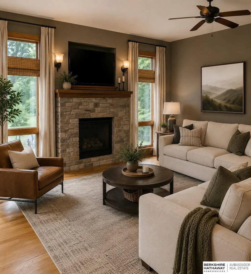
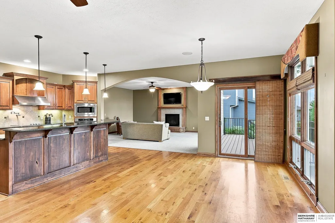
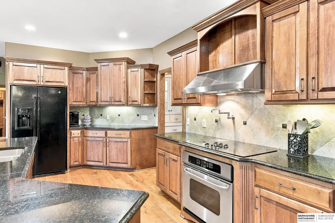
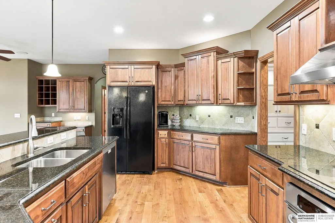
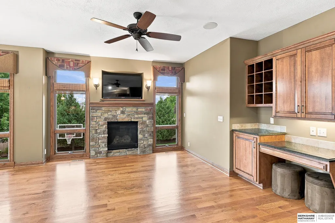
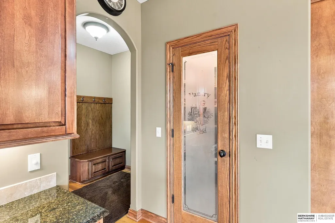
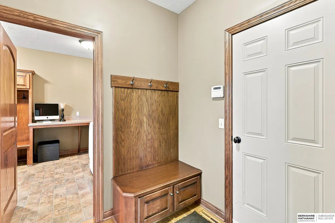
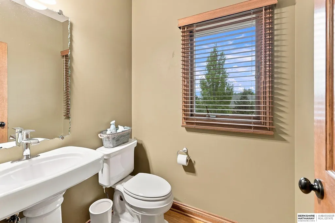
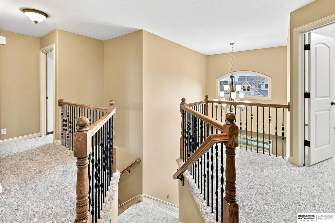
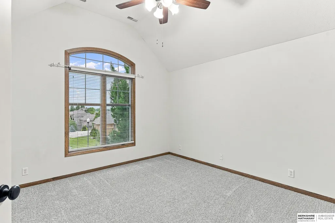
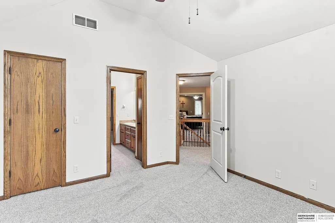
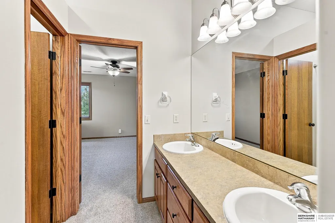
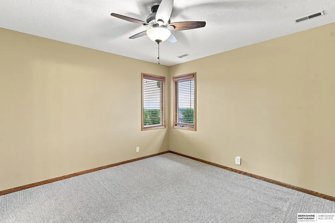
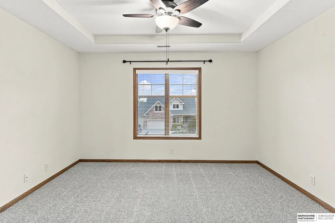
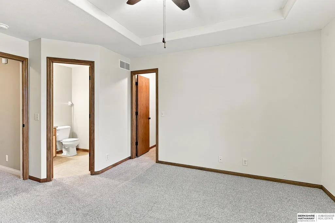
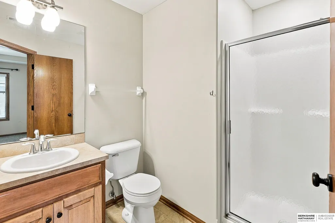
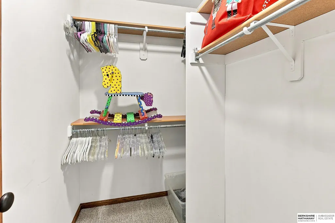
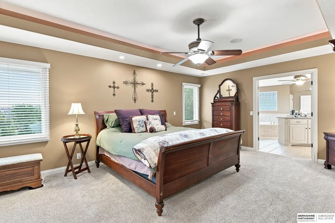
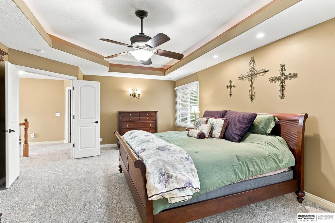
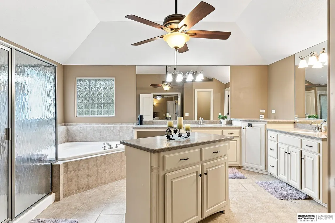
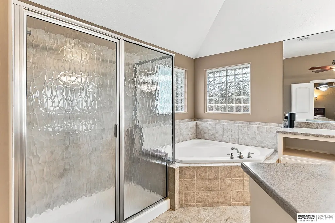
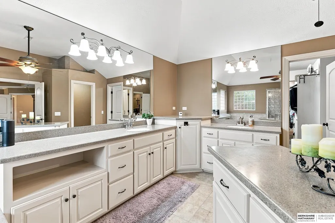
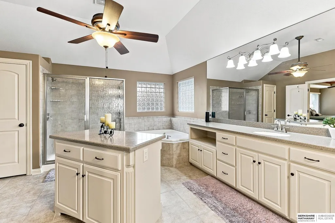
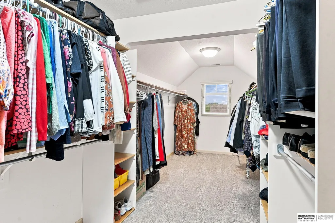
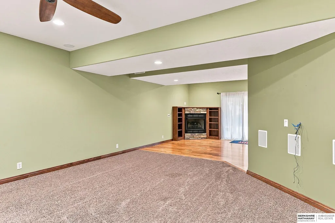
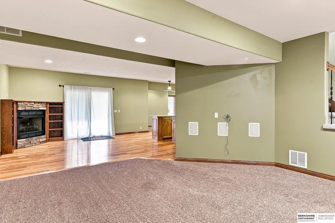
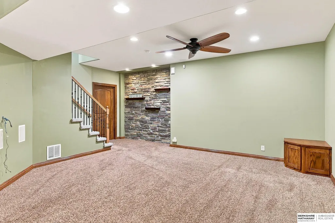
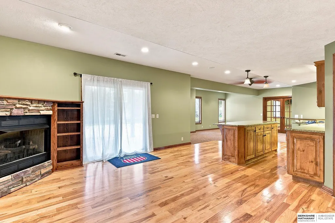
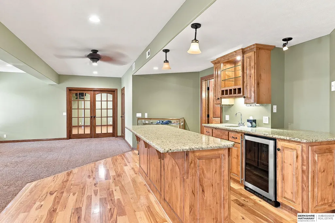
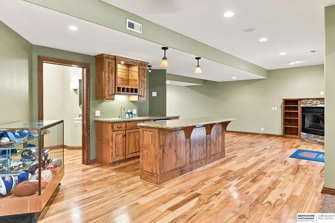
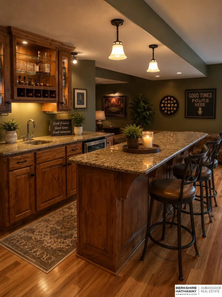
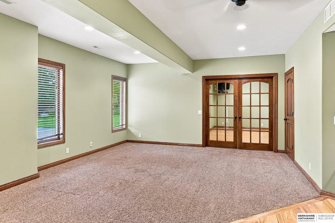
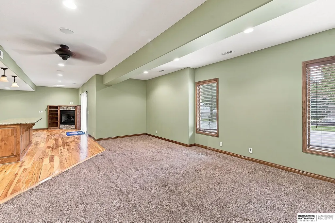
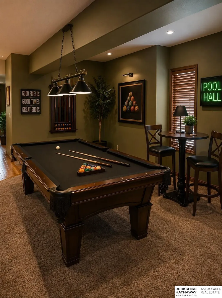
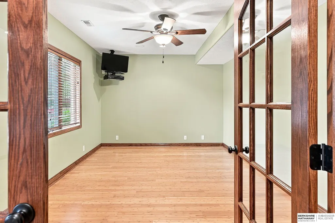
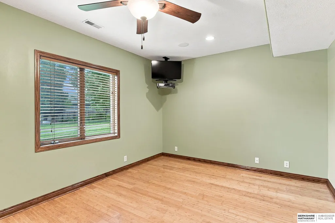
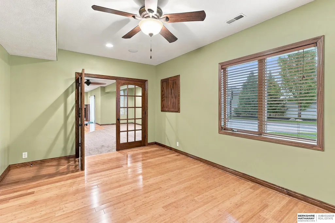
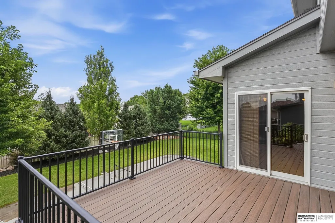
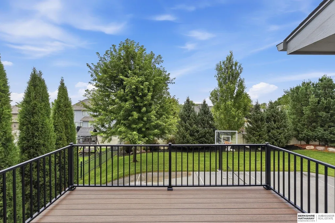
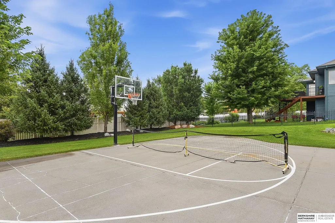
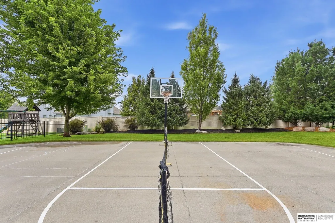
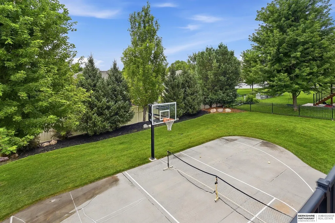
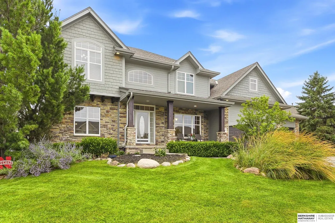
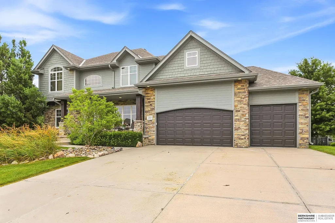
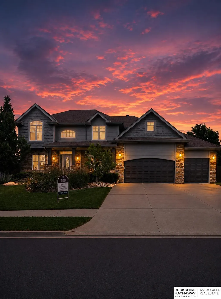
WOW-nearly 4700 sq ft in sought after Shadow Lake with incredible indoor AND outdoor entertaining space! This spacious 2-story offers room to spread out on every level. The main floor features a large kitchen, hearth room & casual dining area, formal dining room, family room, plus a separate sitting/piano room. The walkout lower level was made for entertaining with a theater area tucked away from streaming light, bar & game-table space near the fireplace, a large area perfect for a pool table or additional seating, plus a separate flex room ideal for a home gym, craft room or office. Upstairs, French doors open to the oversized primary suite featuring a whirlpool tub, separate shower, double vanity, abundant cabinetry & HUGE walk-in closet. Outside is just as impressive! The east-facing backyard features a new composite deck plus approximately 1,600 sq. ft. of concrete—an amazing setup for basketball, pickleball, outdoor entertaining & more. A unique amount of space inside and out.
| Elementary School | Middle School | High School |
|---|---|---|
| Bell Elementary Elementary School | Papillion Middle School | Papillion-La Vista South High School |
| Price History | |
|---|---|
| 9/4/2026 | Listed $675,000 |
General Features
| Sewer | Public Sewer |
|---|---|
| Heating | Natural Gas |
| Cooling | Central Air |
| Roof | Composition |
| HOA Fee | 60 |
| Garage Spaces | 3 |
| Patio/Porch Features | Porch |
| Year Built | 2007 |
| Levels | Two |
| Property Subtype | Single Family Residence |
| Tax Year | 2025 |
| Ownership | Fee Simple |
| Assoc Fee Paid Per | Annually |
| County | Sarpy |
| New Construction | false |
| Property Type | Residential |
| HOA | true |
| Attached Garage | true |
| Subdivision Name | Shadow Lake |
| Garage Y/N | true |
| Full Baths | 2 |
| Status | ACTIVE |
| Directions | gps |
| ModificationTimestamp | 2026-09-14T11:29:44.700Z |
| High School | Papillion-La Vista South |
| City | Papillion |
| Senior Community Y/N | false |
| High School District | Papillion-La Vista |
| MLS Area | Sarpy |
| Lot Size Units | Square Feet |
| Carport Y/N | false |
| Elementary School | Bell Elementary |
| Tax Annual Amount | 9579.68 |
| Middle/Junior High School | Papillion |
| Property Condition | Not New and NOT a Model |
| Building Area Units | Square Feet |
| Primary Bedroom Level | 2nd Floor |
| Living Area Units | Square Feet |
| Standard Status | Active |
| Occupancy Type | Owner |
| Middle/Junior School District | Papillion-La Vista |
| Elementary School District | Papillion-La Vista |
| Legal Description | Lot 161 Shadow Lake |
Interior Features
| Basement | Egress |
|---|---|
| Total Fireplaces | 3 |
| Fireplace Features | Kitchen |
| Kitchen Level | Main Floor |
| Basement (Y/N) | true |
| Air Conditioning Y/N | true |
| Heating Y/N | true |
| Window Features | Window Covering |
| Fireplace Y/N | true |
| Above Grade Finished Area | 3283 |
| Half Baths | 2 |
| 3/4 Baths | 1 |
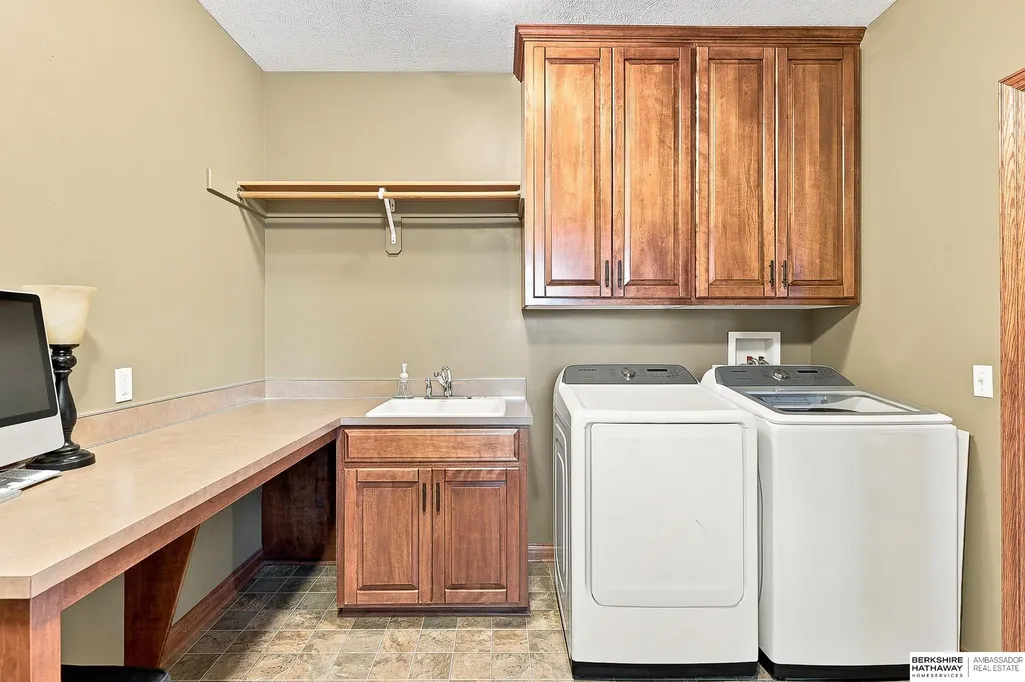
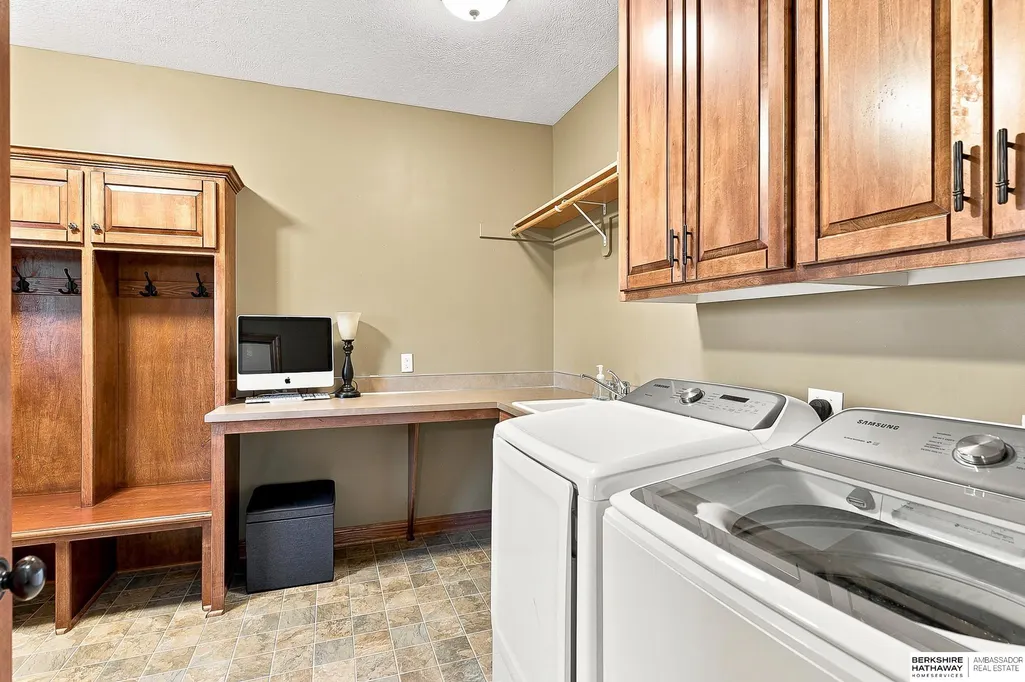
| Laundry Features | Vinyl Floor |
| Total Bedrooms | 4 |
| Below Grade Finished Area | 1411 |
| Living Room Level | Main Floor |
| Main Level Bathrooms | 1 |
| Below Grade Finished Area Unit Type | Square Feet |
| LivingAreaSource | Other |
| Above Grade Finished Area Unit Type | Square Feet |
| Kitchen Features | Wood Floor |
| Total Baths | 5 |
| Primary Bathroom Features | Full |
| Living Room Features | Wall/Wall Carpeting |
| Bedroom 4 Features | Wall/Wall Carpeting |
| Bedroom 3 Features | Wall/Wall Carpeting |
| Bedroom 2 Features | Wall/Wall Carpeting |
| Dining Room Features | Wall/Wall Carpeting |
| Kitchen Area | 537.5 |
| Kitchen Length | 25 |
| Kitchen Width | 21.5 |
| RoomBasementArea | 1667 |
| Primary on Main | 161.04 |
| Second Bedroom Length | 12.2 |
| Second Bedroom Width | 13.2 |
| Bedroom 3 Area | 161.2 |
| Bedroom 3 Length | 12.4 |
| Bedroom 3 Width | 13 |
| Bedroom 4 Area | 145.77 |
| Bedroom 4 Length | 11.3 |
| Bedroom 4 Width | 12.9 |
| Dining Room Area | 11.3 |
| Dining Room Width | 13 |
| Family Room Area | 332.5 |
| Family Room Length | 19 |
| Living Room Area | 139.08 |
| Living Room Length | 12.2 |
| Living Room Width | 11.4 |
| Primary Bedroom Area | 306.02 |
| Primary Bedroom Features | Wall/Wall Carpeting |
| Primary Bedroom Length | 14.3 |
| Primary Bedroom Width | 21.4 |
| Family Room Width | 17.5 |
| Family Room Level | Main Floor |
| Family Room Features | Wall/Wall Carpeting |
| Dining Room Level | Main Floor |
| Dining Room Area | 146.9 |
| Bedroom 4 Level | 2nd Floor |
| Bedroom 3 Level | 2nd Floor |
| Second Bedroom Level | 2nd Floor |
Exterior Features
| Exterior Amenities | Sprinkler System |
|---|---|
| Fencing | Full |
| Lot Features | Over 1/4 up to 1/2 Acre |
| Water Source | Public |
| Total Parking | 3 |
| Foundation Details | Concrete Perimeter |
| Building Area Total | 4694 |
| Lot Dimensions | N 135 x E 81.9 x S 135 x W 92 |
| Lot Size Acres | 0.27 |
| Lot Size Source | Plat Map |
| Covered Spaces | 3 |
| Door Features | Sliding Doors |
Amenities
- Foreclosure
- Views
- Short Sale
- New Construction
- Adult 55+
- Lease To Own
- No HOA Fees
- Furnished
- Primary On Main
- Air Conditioning
- Seller Finance
- Green
- Fixer Upper
- Horse
- Golf
- Fireplace
- Deck
- Garage
- Basement
- Pool
Property vs Single Family Average in 68046
Price
Taxes
Year Built
In The Neighborhood
Primary On Main
Papillion
$ 549,900
- Type
- Single Family
- Size
- 3,011 SqFt
- Rooms
- 5 Beds + 3 Baths
Better Homes and Gardens R.E.
Primary On Main
Papillion
$ 560,000
- Type
- Single Family
- Size
- 3,278 SqFt
- Rooms
- 5 Beds + 3 Baths
Better Homes and Gardens R.E.
Primary On Main
Papillion
$ 515,000
- Type
- Single Family
- Size
- 2,822 SqFt
- Rooms
- 4 Beds + 3 Baths
NextHome Signature Real Estate
Primary On Main
Papillion
$ 625,000
- Type
- Single Family
- Size
- 3,399 SqFt
- Rooms
- 5 Beds + 3 Baths
Coldwell Banker NHS RE

 This data is from various Participants of the Great Plains REALTORS® Multiple Listing Service Inc Internet Data Exchange; is for consumers personal, non-commercial use and may not be used for any purpose other than to identify prospective properties consumers may be interested in purchasing; the listing broker is listed on each listing; the information is deemed reliable but not guaranteed, and is copyrighted ©2026 Great Plains REALTORS® Multiple Listing Service, Inc. Information is
