
Primary on Main








Address
6070 Hillsdale Avenue, Omaha, NE
Price
$ 199,000
Property Attributes
- ID#22625422
- TypeSingle Family
- Listing Status PENDING
- CountyDouglas
- CityOmaha
- AreaDouglas
- NeighborhoodWestern Add
- Zip68117
- StyleRanch, Traditional
- Year Built1957
- Price$ 199,000
- Bedrooms3
- Full Bathrooms2
- Half Bathrooms0
- Sqr Footage1250
- Lot Size0.15 Acres
Data Source:
Great Plains Regional MLS
Property Description
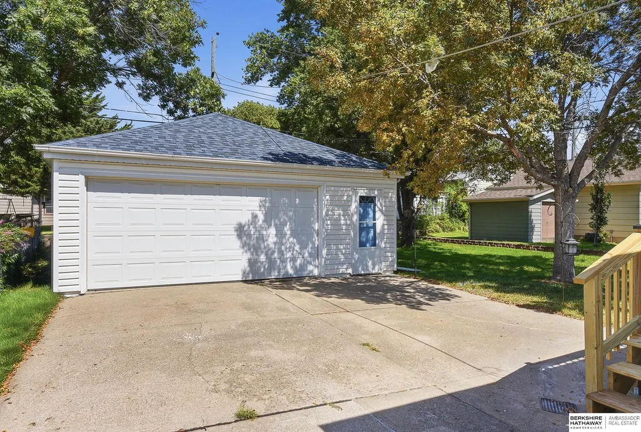
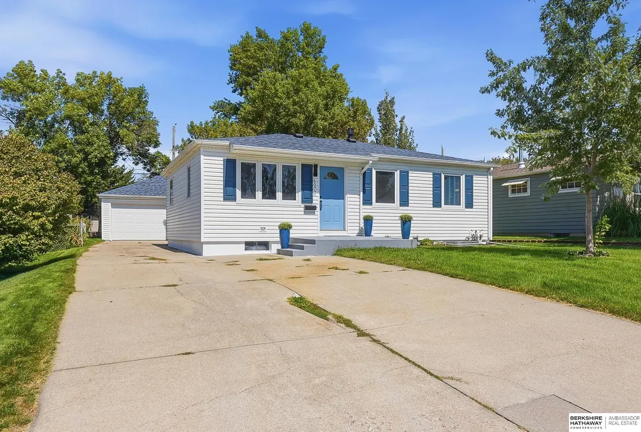
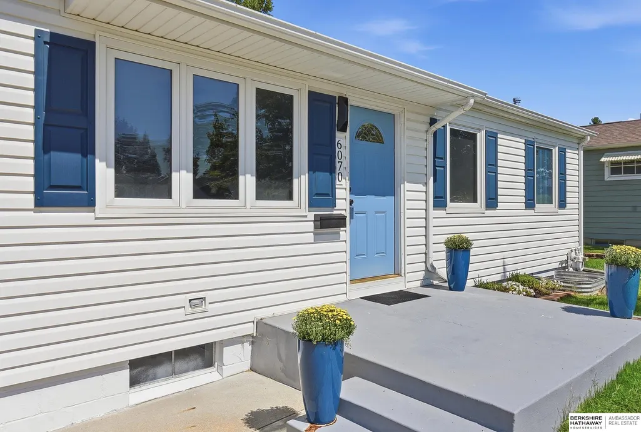
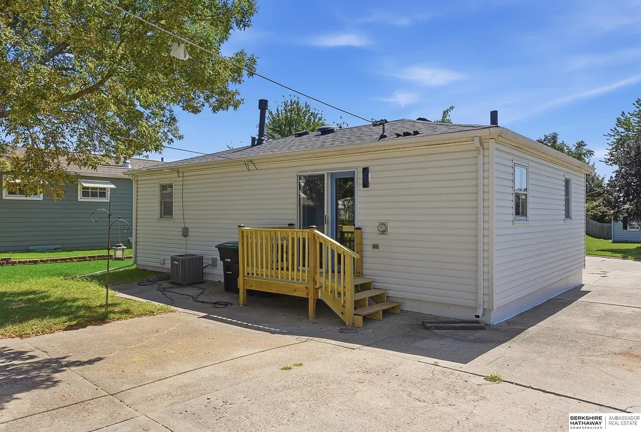
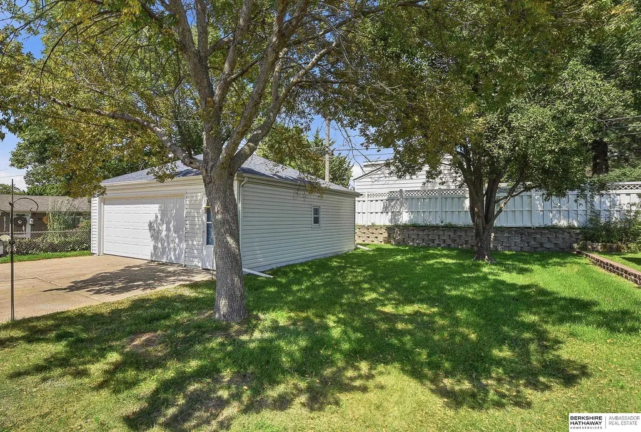
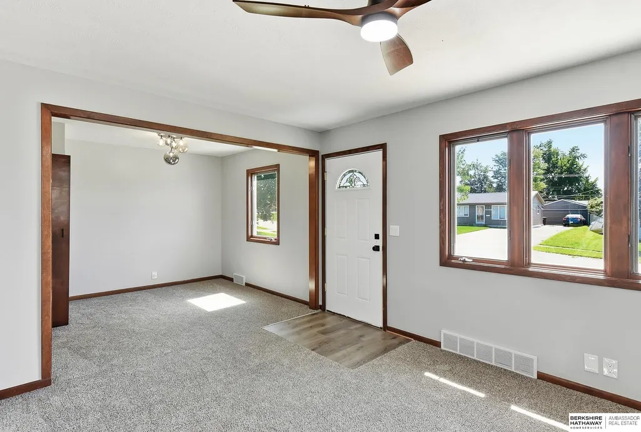
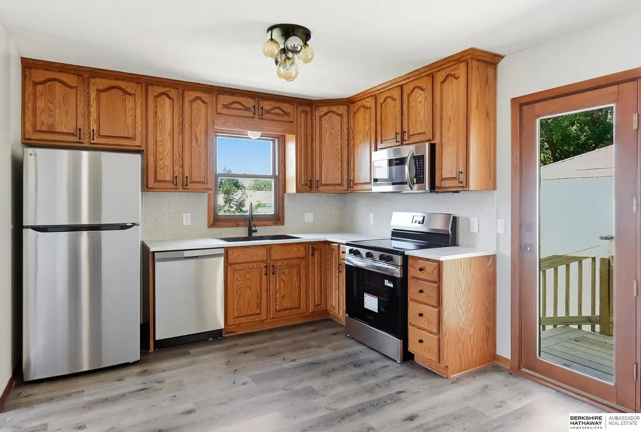
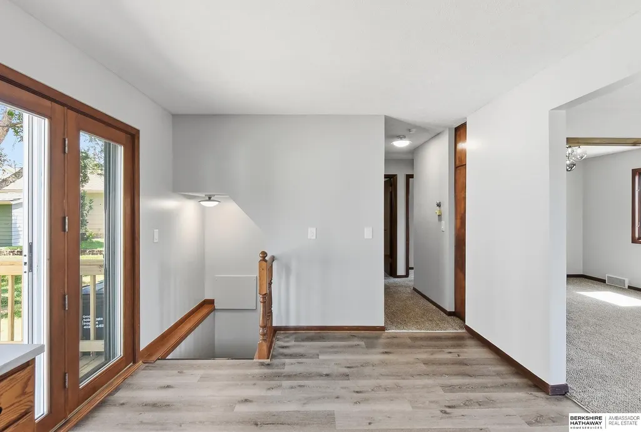
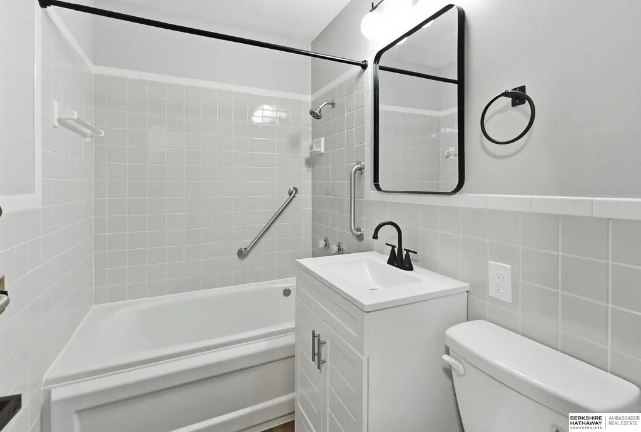
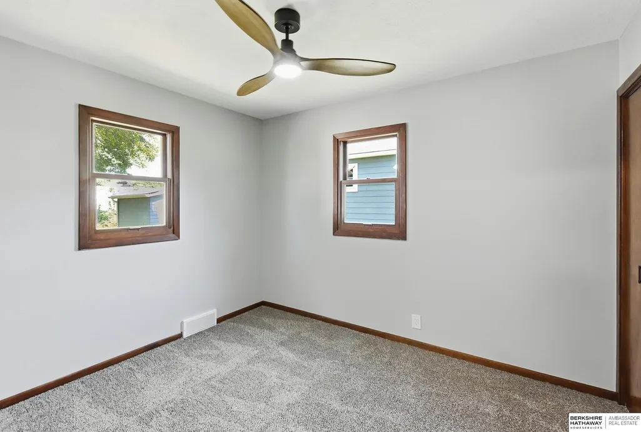
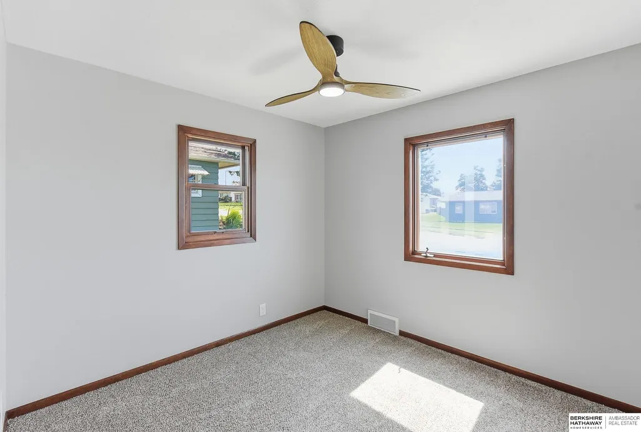
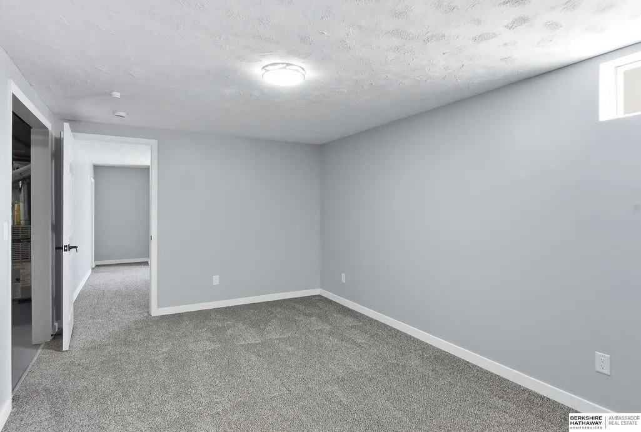
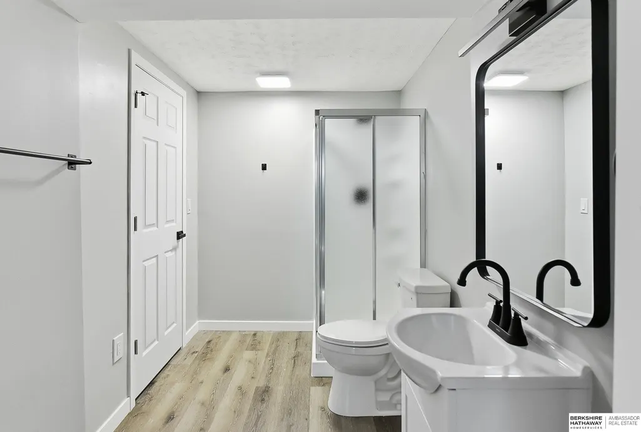
This home is part of HomeWoven's Home Affordability Program. Favorable down payment assistance is offered to first-time homebuyers. This down payment is forgivable, and qualification is income-restricted to individuals or those below 80% AMI. Renovated ranch with 3 bedrooms, 2 bathrooms, and a 2-car garage, something you rarely find at this price point. The updates run through the whole home: new flooring, fresh paint, and new light fixtures throughout. The kitchen was redone with new stainless appliances, new countertops, and a new backsplash, and the dining space opens through to the back deck. 2 bedrooms and a bathroom with a new vanity complete the main floor. The finished lower level adds a third bedroom, a second bathroom with a new vanity and shower, and a rec room that makes the home feel much larger. Out back, the deck steps down to a large yard with mature trees and a detached 2-car garage. Welcome Home!
| Elementary School | Middle School | High School |
|---|---|---|
| Karen Western Elementary School | Ralston Middle School | Ralston High School |
| Price History | |
|---|---|
| 9/3/2026 | Listed $199,000 |
General Features
| Sewer | Public Sewer |
|---|---|
| Heating | Natural Gas |
| Cooling | Central Air |
| Utilities | Electricity Available |
| Roof | Composition |
| Appliances | Range |
| Garage Spaces | 2 |
| Patio/Porch Features | Patio |
| Architectural Style | Ranch |
| Construction Materials | Vinyl Siding |
| Year Built | 1957 |
| Property Subtype | Single Family Residence |
| Tax Year | 2025 |
| Ownership | Fee Simple |
| County | Douglas |
| New Construction | false |
| Property Type | Residential |
| HOA | false |
| Attached Garage | false |
| Subdivision Name | Western Add |
| Garage Y/N | true |
| Full Baths | 1 |
| Status | PENDING |
| Directions | From S 60th Street, turn West on Hillsdale Avenue, home is on the Right |
| ModificationTimestamp | 2026-09-11T18:06:48.000Z |
| High School | Ralston |
| City | Omaha |
| Senior Community Y/N | false |
| High School District | Ralston |
| MLS Area | Douglas |
| Lot Size Units | Square Feet |
| Lot Size Square Feet | 6600 |
| Carport Y/N | false |
| Elementary School | Karen Western |
| Middle/Junior High School | Ralston |
| Property Condition | Not New and NOT a Model |
| Virtual Tour | https://my.matterport.com/show/?m=iiLQMiLRVeU |
| Building Area Units | Square Feet |
| Primary Bedroom Level | Main Floor |
| Living Area Units | Square Feet |
| Standard Status | Pending |
| Occupancy Type | Vacant |
| Middle/Junior School District | Ralston |
| Elementary School District | Ralston |
| Virtual Tour | https://www.zillow.com/view-imx/577fc2d1-5e8c-4d09-8859-69d430d1e80f?wl=true&setAttribution=mls&initialViewType=pano |
| Legal Description | WESTERN ADD LOT 29 BLOCK 0 W 5 FT LOT 28 & E 50 FT 55 X 120 |
Interior Features
| Interior Amenities | Exercise Room |
|---|---|
| Basement | Full |
| Flooring | Carpet |
| Kitchen Level | Main Floor |
| Basement (Y/N) | true |
| Air Conditioning Y/N | true |
| Heating Y/N | true |
| Fireplace Y/N | false |
| Above Grade Finished Area | 840 |
| 3/4 Baths | 1 |
| Laundry Features | Concrete Floor |
| Total Bedrooms | 3 |
| Below Grade Finished Area | 410 |
| Living Room Level | Main Floor |
| Main Level Bathrooms | 1 |
| Below Grade Finished Area Unit Type | Square Feet |
| LivingAreaSource | Assessor |
| Above Grade Finished Area Unit Type | Square Feet |
| Kitchen Features | Vinyl Floor |
| Total Baths | 2 |
| Living Room Features | Wall/Wall Carpeting |
| Bedroom 3 Features | Wall/Wall Carpeting |
| Bedroom 2 Features | Wall/Wall Carpeting |
| Kitchen Area | 151.5 |
| Kitchen Length | 10.1 |
| Kitchen Width | 15 |
| RoomBasementArea | 840 |
| Primary on Main | 94.09 |
| Second Bedroom Length | 9.7 |
| Second Bedroom Width | 9.7 |
| Bedroom 3 Area | 162.64 |
| Bedroom 3 Length | 10.7 |
| Bedroom 3 Width | 15.2 |
| Living Room Area | 181.2 |
| Living Room Length | 15.1 |
| Living Room Width | 12 |
| Primary Bedroom Area | 97.97 |
| Primary Bedroom Features | Wall/Wall Carpeting |
| Primary Bedroom Length | 10.1 |
| Primary Bedroom Width | 9.7 |
| Bedroom 3 Level | Basement |
| Second Bedroom Level | Main Floor |
Exterior Features
| Exterior Amenities | Sprinkler System |
|---|---|
| Fencing | Chain Link |
| Lot Features | Up to 1/4 Acre. |
| Water Source | Public |
| Total Parking | 2 |
| Lot Size Area | 6600 |
| Foundation Details | Block |
| Building Area Total | 1250 |
| Lot Dimensions | 55 x 120 x 55 x 120 |
| Lot Size Acres | 0.15 |
| Lot Size Source | Assessor |
| Covered Spaces | 2 |
Amenities
- Foreclosure
- Views
- Short Sale
- New Construction
- Adult 55+
- Lease To Own
- No HOA Fees
- Furnished
- Primary On Main
- Air Conditioning
- Seller Finance
- Green
- Fixer Upper
- Horse
- Golf
- Fireplace
- Deck
- Garage
- Basement
- Pool
Property vs Single Family Average in 68117
Price
Year Built
In The Neighborhood
Primary On Main
Omaha
$ 219,900
- Type
- Single Family
- Size
- 1,392 SqFt
- Rooms
- 3 Beds + 1 Baths
Better Homes and Gardens R.E.

 This data is from various Participants of the Great Plains REALTORS® Multiple Listing Service Inc Internet Data Exchange; is for consumers personal, non-commercial use and may not be used for any purpose other than to identify prospective properties consumers may be interested in purchasing; the listing broker is listed on each listing; the information is deemed reliable but not guaranteed, and is copyrighted ©2026 Great Plains REALTORS® Multiple Listing Service, Inc. Information is
