

Address
4012 N 95th Street, Omaha, NE
Price
$ 375,000
Property Attributes
- ID#22624192
- TypeSingle Family
- Listing Status PENDING
- CountyDouglas
- CityOmaha
- AreaDouglas
- NeighborhoodMAPLE VILLAGE
- Zip68134
- Style
- Year Built1967
- Taxes$ 6688
- Price$ 375,000
- Bedrooms3
- Full Bathrooms2
- Half Bathrooms0
- Sqr Footage2654
- Lot Size0.18 Acres
Data Source:
Great Plains Regional MLS
Property Description
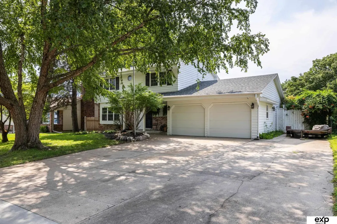
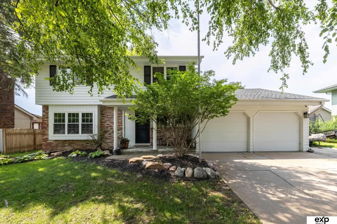
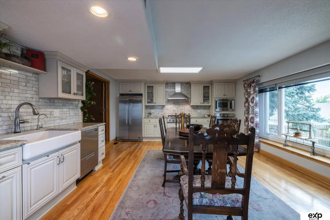
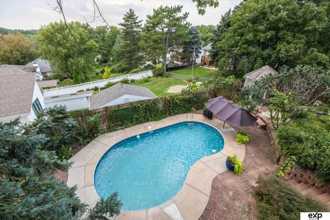
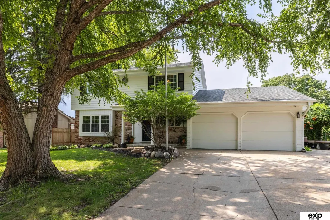
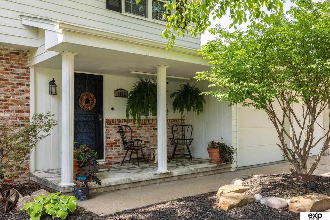
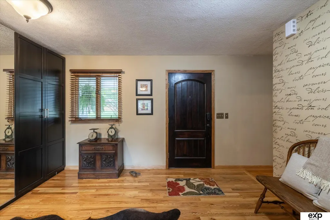
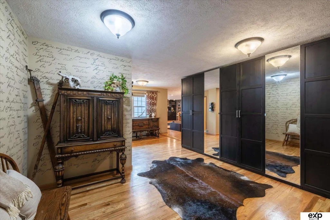
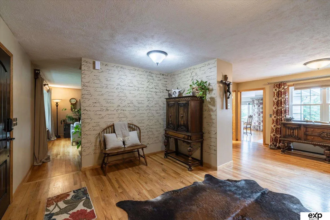
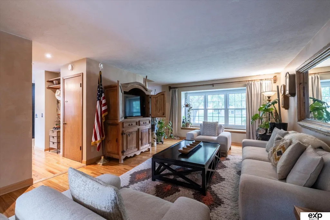
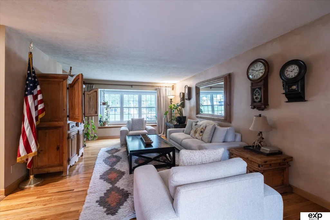
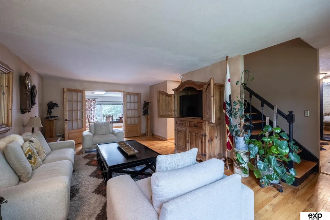
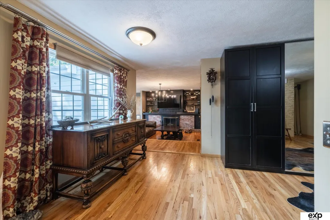
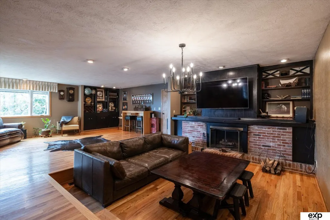
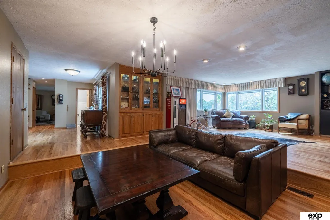
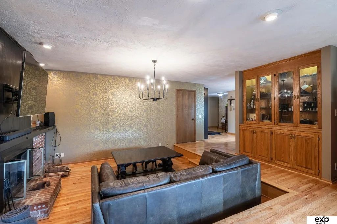
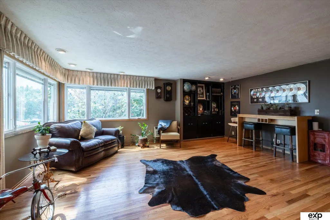
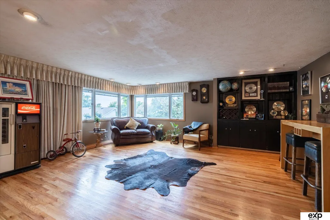
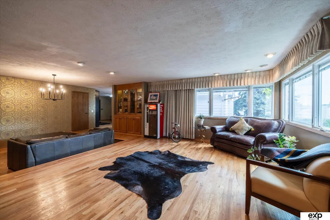
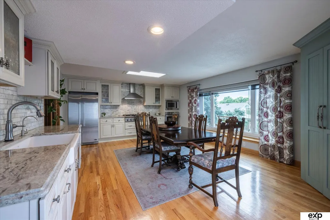
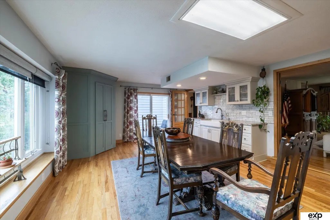
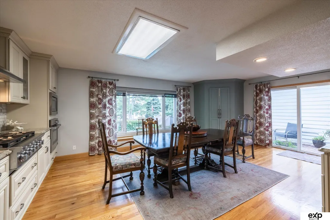
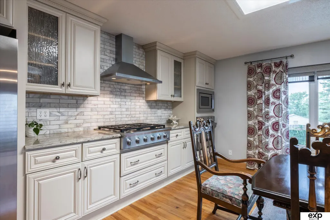
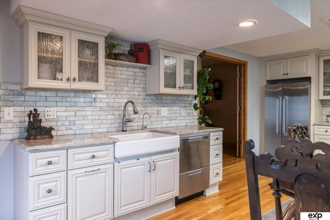
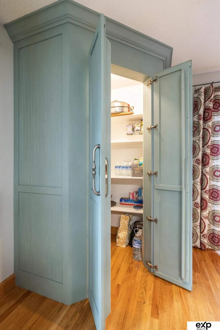
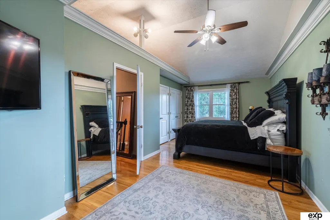
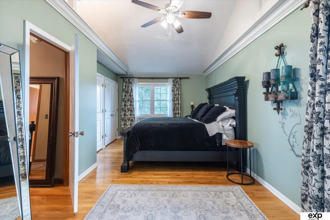
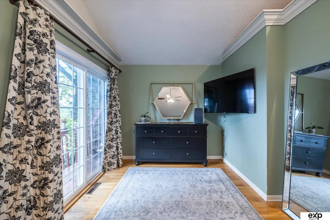
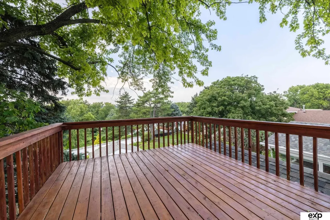
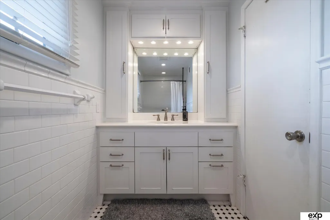
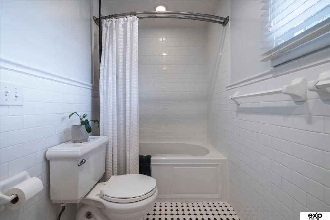
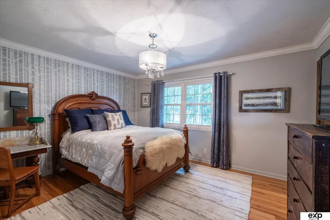
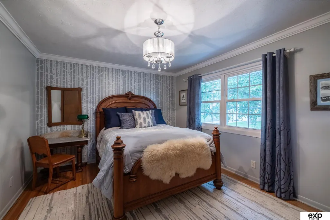
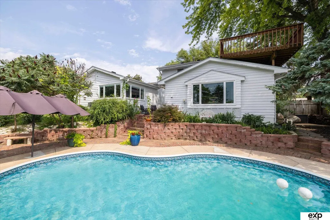
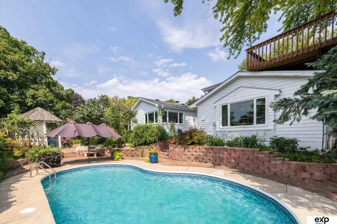
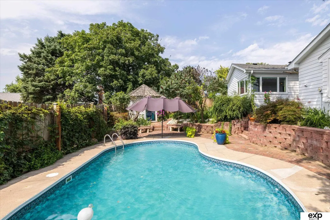
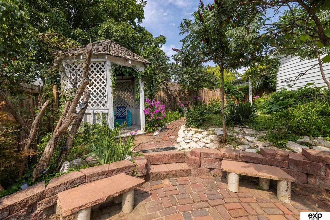
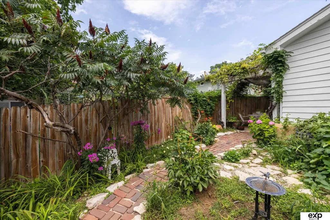
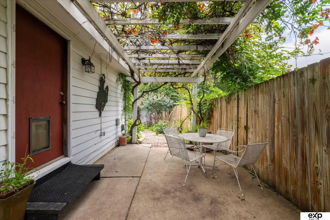
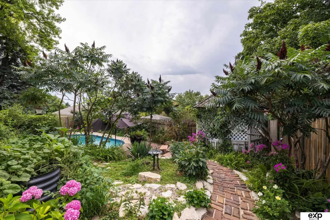
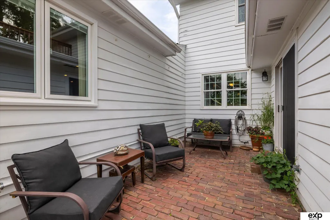
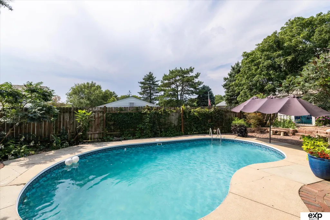
Welcome to a truly special home filled with character, charm, and an incredible backyard retreat! This well-cared-for property has been lovingly maintained, and the pride of ownership shines throughout. The main level features beautiful hardwood floors, custom built-ins, and a sunken family room with a cozy wood-burning fireplace. The stunning kitchen offers stainless steel appliances, granite countertops, custom cabinetry, marble subway tile, a walk-in pantry, and space for an eight-person table. Upstairs, the spacious primary suite includes direct access to an amazing rooftop deck. Outside, your private oasis awaits with a brick courtyard draped in grapevines, lush landscaping, and a beautiful in-ground pool. Recent updates include a new electrical panel and new dual-zoned HVAC for added comfort and efficiency. You’ll love the opportunity to be the next owner of this one-of-a-kind home! Schedule your showing today!
| Elementary School | Middle School | High School |
|---|---|---|
| Dodge Elementary School | Morton Middle School | Burke High School |
| Price History | |
|---|---|
| 8/24/2026 | Listed $375,000 |
General Features
| Sewer | Public Sewer |
|---|---|
| Heating | Natural Gas |
| Cooling | Central Air |
| Roof | Composition |
| Appliances | Oven |
| Garage Spaces | 2 |
| Patio/Porch Features | Porch |
| Pool Features | In Ground |
| Year Built | 1967 |
| Levels | Two |
| Property Subtype | Single Family Residence |
| Tax Year | 2025 |
| Ownership | Fee Simple |
| County | Douglas |
| New Construction | false |
| Property Type | Residential |
| HOA | false |
| Attached Garage | true |
| Subdivision Name | MAPLE VILLAGE |
| Garage Y/N | true |
| Other Structures | Gazebo |
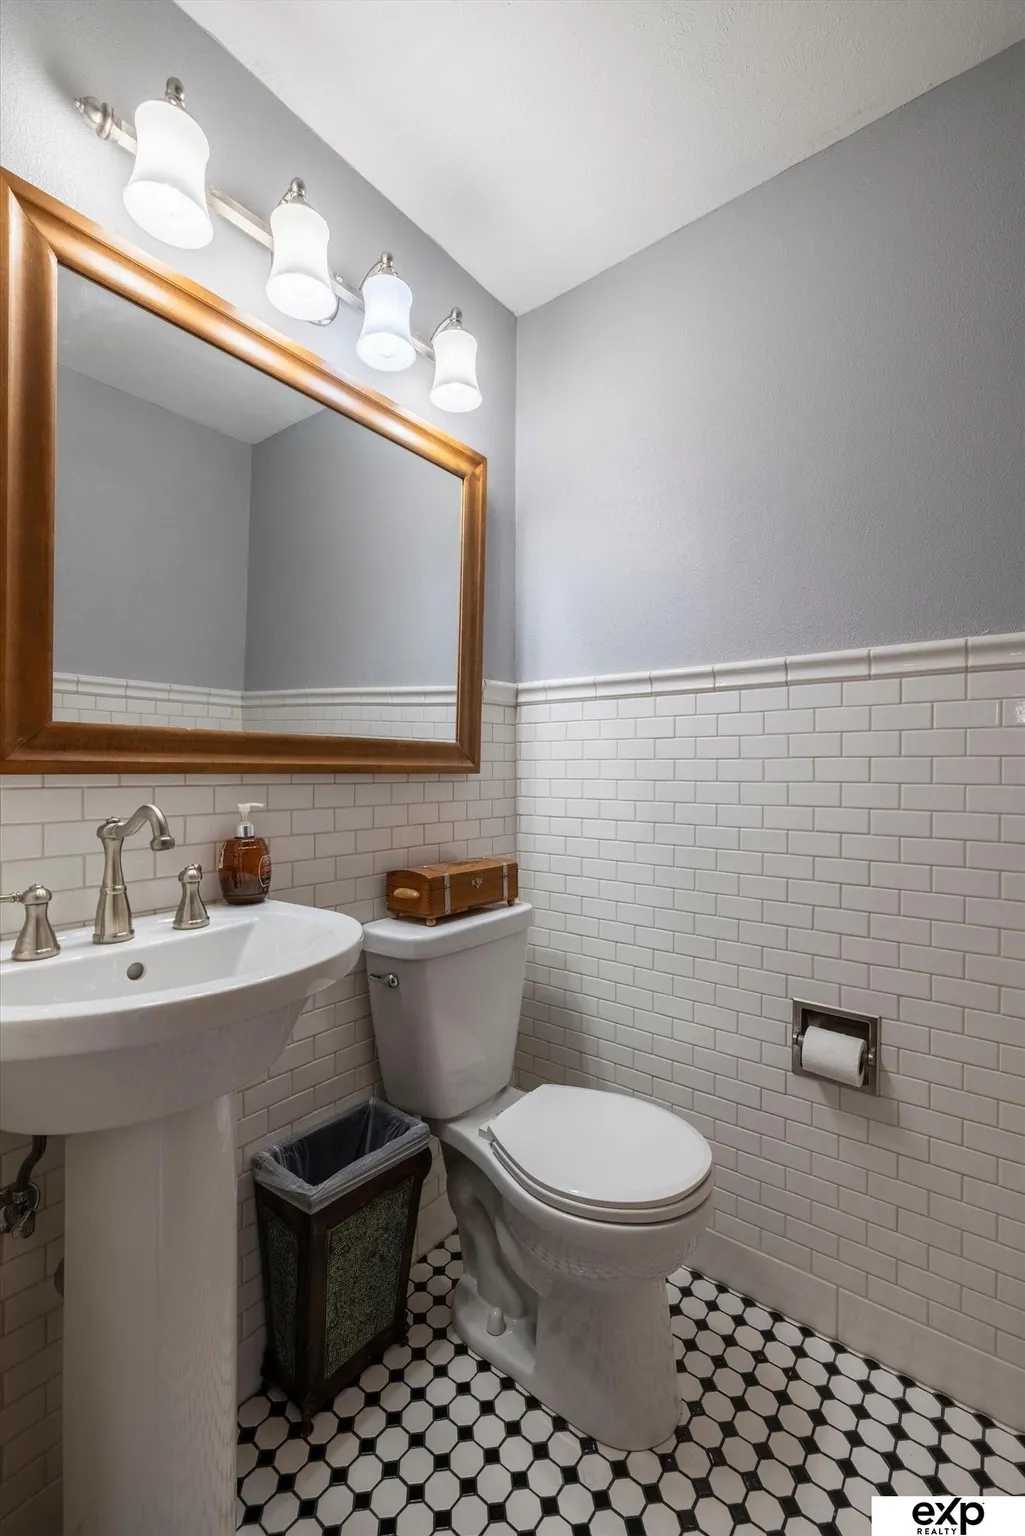
| Full Baths | 1 |
| Status | PENDING |
| Directions | From 90th & Maple St, west on Maple St to Maplewood Blvd. North on Maplewood Blvd to 95th St. North on 95th St to home. |
| ModificationTimestamp | 2026-09-07T16:25:15.800Z |
| High School | Burke |
| City | Omaha |
| Senior Community Y/N | false |
| High School District | Omaha |
| MLS Area | Douglas |
| Lot Size Units | Square Feet |
| Carport Y/N | false |
| Elementary School | Dodge |
| Tax Annual Amount | 6688.34 |
| Middle/Junior High School | Morton |
| Property Condition | Not New and NOT a Model |
| Virtual Tour | https://www.zillow.com/view-imx/614985d5-c1f1-4e26-8382-371a7163d635?initialViewType=pano&utm_source=dashboard |
| Building Area Units | Square Feet |
| Primary Bedroom Level | 2nd Floor |
| Living Area Units | Square Feet |
| Standard Status | Pending |
| Occupancy Type | Owner |
| Middle/Junior School District | Omaha |
| Elementary School District | Omaha |
| Legal Description | MAPLE VILLAGE LOT 8 BLOCK 45 |
Interior Features
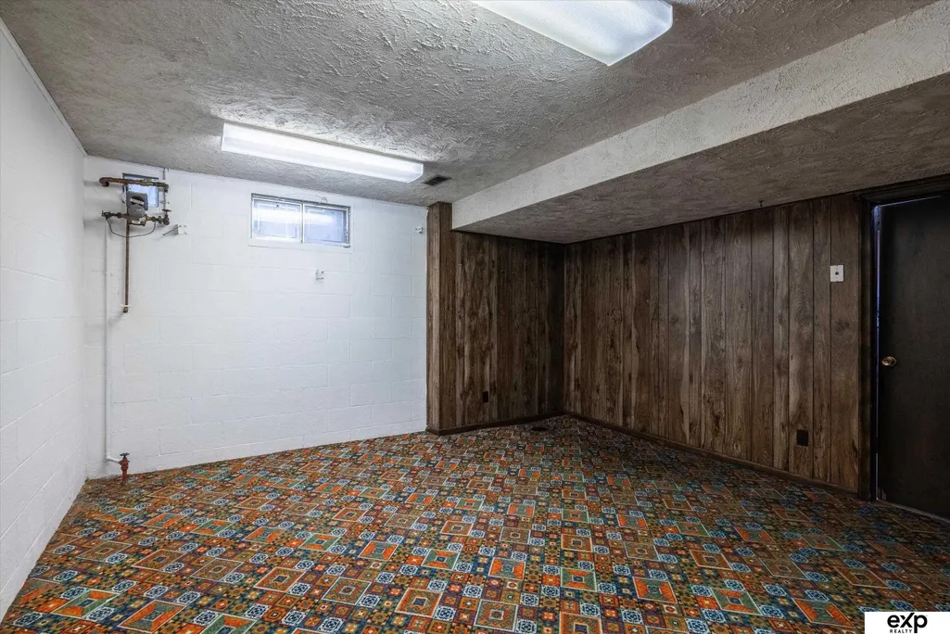
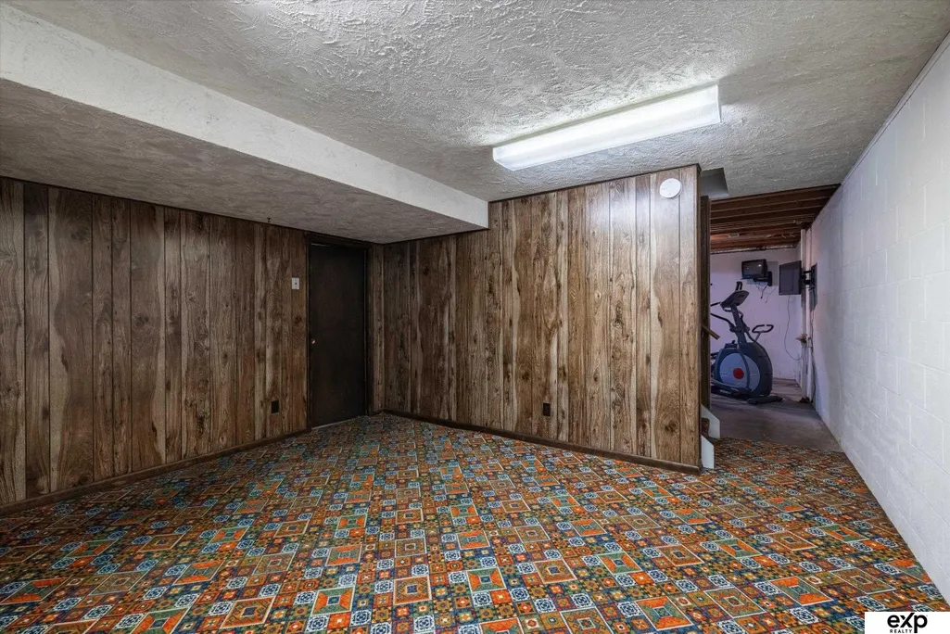
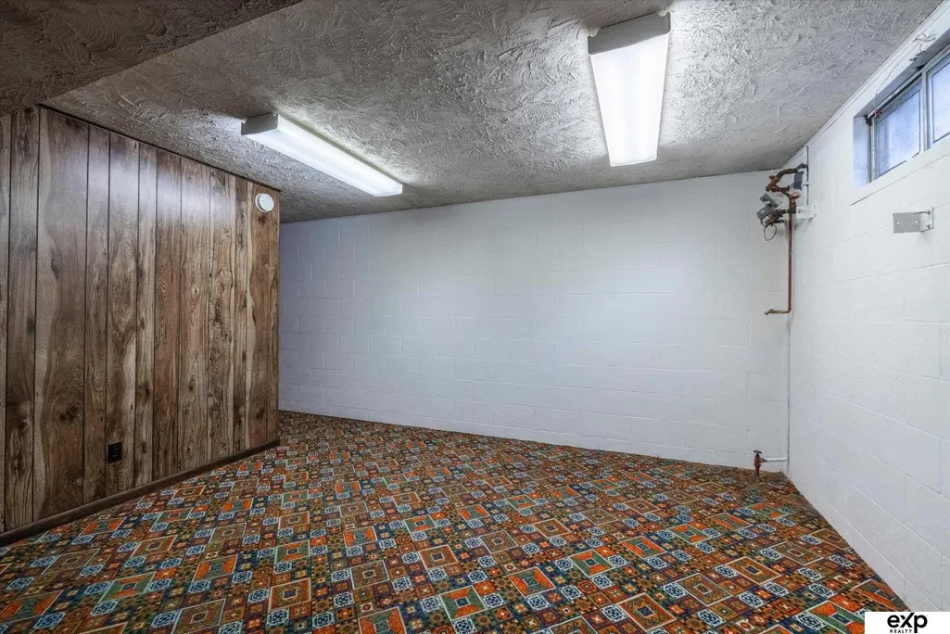
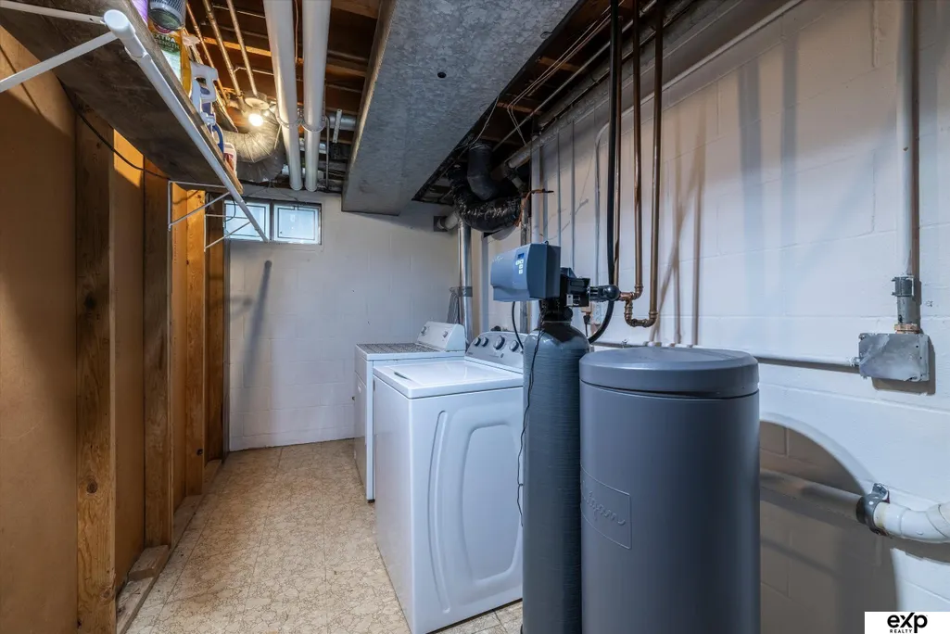
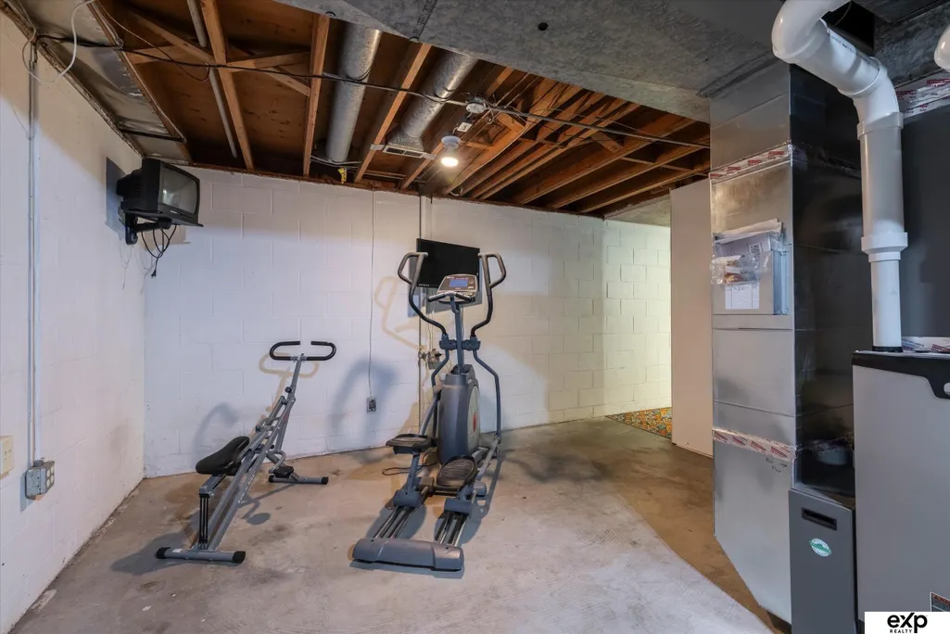
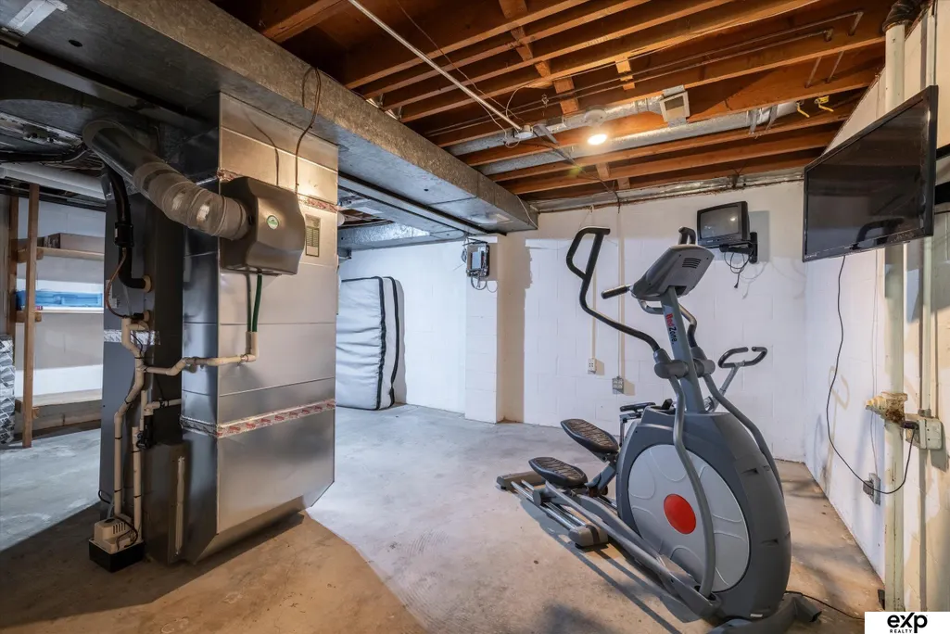
| Basement | Partially Finished |
|---|---|
| Total Fireplaces | 1 |
| Fireplace Features | Family Room |
| Kitchen Level | Main Floor |
| Basement (Y/N) | true |
| Air Conditioning Y/N | true |
| Heating Y/N | true |
| Window Features | Bay Window(s) |
| Fireplace Y/N | true |
| Above Grade Finished Area | 2434 |
| Half Baths | 1 |
| Total Bedrooms | 3 |
| Below Grade Finished Area | 220 |
| Living Room Level | Main Floor |
| Main Level Bathrooms | 1 |
| Below Grade Finished Area Unit Type | Square Feet |
| LivingAreaSource | Assessor |
| Above Grade Finished Area Unit Type | Square Feet |
| Kitchen Features | Wood Floor |
| Total Baths | 2 |
| Living Room Features | Wood Floor |
| Bedroom 3 Features | Wood Floor |
| Bedroom 2 Features | Wood Floor |
| RoomBasementArea | 736 |
| Primary Bedroom Features | Wood Floor |
| Family Room Level | Main Floor |
| Family Room Features | Wood Floor |
| Bedroom 3 Level | 2nd Floor |
| Second Bedroom Level | 2nd Floor |
Exterior Features
| Exterior Amenities | Sprinkler System |
|---|---|
| Fencing | Wood |
| Lot Features | Up to 1/4 Acre. |
| Water Source | Public |
| Total Parking | 2 |
| Foundation Details | Block |
| Building Area Total | 2654 |
| Lot Dimensions | Irreg |
| Lot Size Acres | 0.18 |
| Lot Size Source | Assessor |
| Covered Spaces | 2 |
| Door Features | Sliding Doors |
Amenities
- Foreclosure
- Views
- Short Sale
- New Construction
- Adult 55+
- Lease To Own
- No HOA Fees
- Furnished
- Primary On Main
- Air Conditioning
- Seller Finance
- Green
- Fixer Upper
- Horse
- Golf
- Fireplace
- Deck
- Garage
- Basement
- Pool
Property vs Single Family Average in 68134
Price
Taxes
Year Built
In The Neighborhood
Omaha
$ 269,000
- Type
- Single Family
- Size
- 1,767 SqFt
- Rooms
- 3 Beds + 3 Baths
BHHS Ambassador Real Estate
Omaha
$ 260,000
- Type
- Single Family
- Size
- 1,548 SqFt
- Rooms
- 3 Beds + 3 Baths
BHHS Ambassador Real Estate
Reduced
Omaha
$ 244,900
- Type
- Single Family
- Size
- 1,689 SqFt
- Rooms
- 3 Beds + 2 Baths
BHHS Ambassador Real Estate
Primary On Main
Omaha
$ 276,000
- Type
- Single Family
- Size
- 1,820 SqFt
- Rooms
- 3 Beds + 3 Baths
eXp Realty LLC
Primary On Main
Omaha
$ 250,000
- Type
- Single Family
- Size
- 1,606 SqFt
- Rooms
- 3 Beds + 2 Baths
Better Homes and Gardens R.E.
Primary On Main
Omaha
$ 316,000
- Type
- Single Family
- Size
- 1,948 SqFt
- Rooms
- 3 Beds + 3 Baths
Elkhorn Realty Group
Primary On Main
Omaha
$ 265,000
- Type
- Single Family
- Size
- 1,812 SqFt
- Rooms
- 3 Beds + 3 Baths
BHHS Ambassador Real Estate

 This data is from various Participants of the Great Plains REALTORS® Multiple Listing Service Inc Internet Data Exchange; is for consumers personal, non-commercial use and may not be used for any purpose other than to identify prospective properties consumers may be interested in purchasing; the listing broker is listed on each listing; the information is deemed reliable but not guaranteed, and is copyrighted ©2026 Great Plains REALTORS® Multiple Listing Service, Inc. Information is
