
Address
18218 Ontario Street, Omaha, NE
Price
$ 775,000
Property Attributes
- ID#22624089
- TypeSingle Family
- Listing Status PENDING
- CountyDouglas
- CityOmaha
- AreaDouglas
- NeighborhoodWest Bay Woods
- Zip68130
- Style
- Year Built2000
- Taxes$ 8141
- Price$ 775,000
- Bedrooms4
- Full Bathrooms4
- Half Bathrooms0
- Sqr Footage4020
- Lot Size0.23 Acres
Data Source:
Great Plains Regional MLS
Property Description
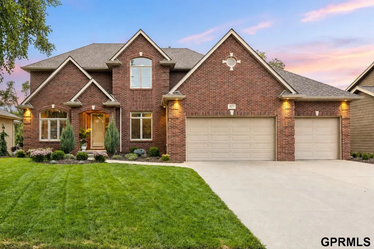
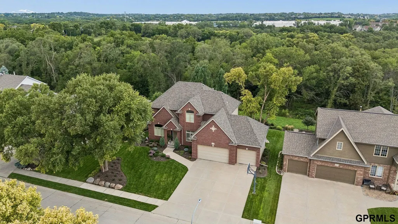
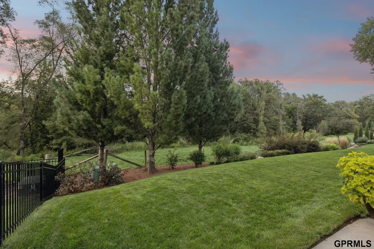
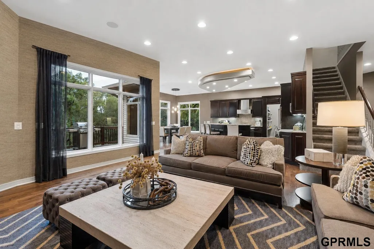
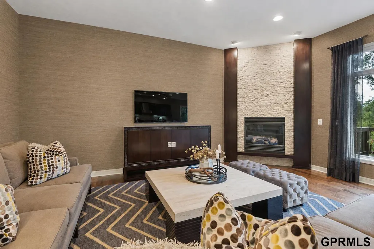
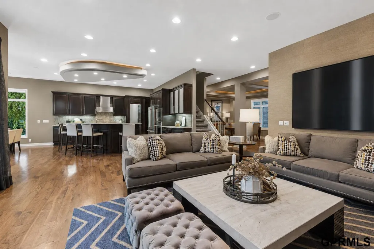
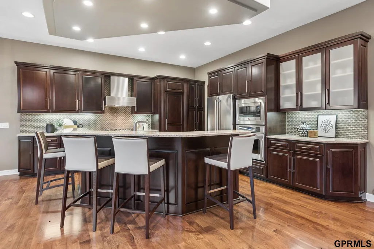
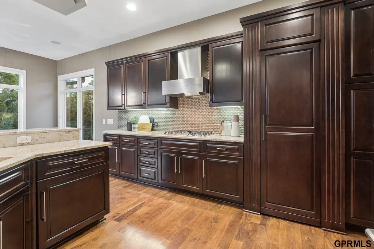
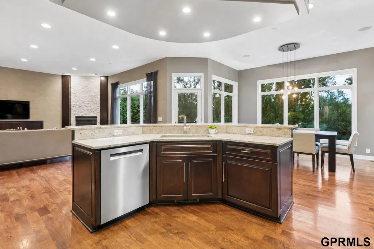
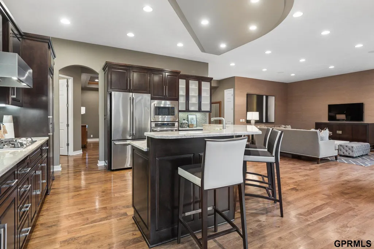
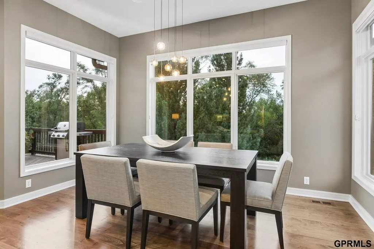
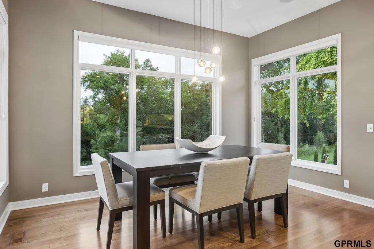
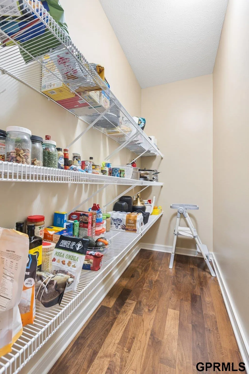
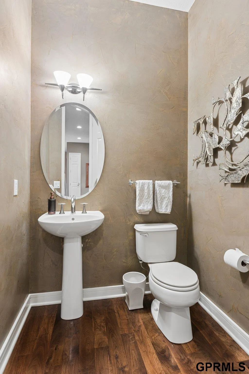
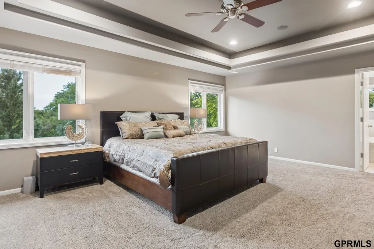
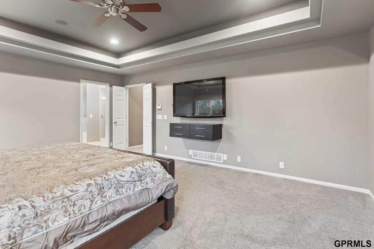
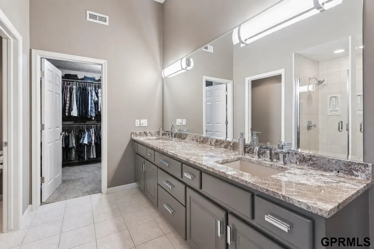
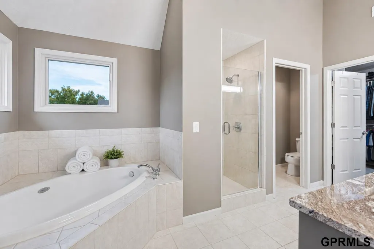
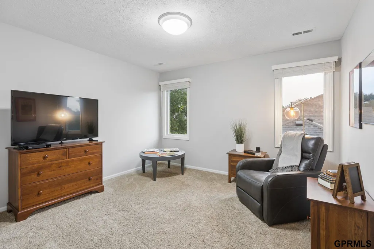
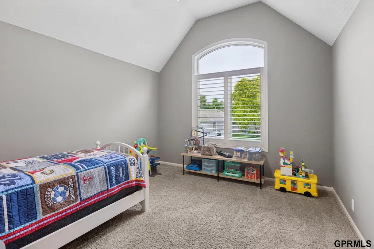
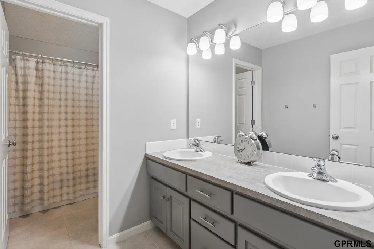
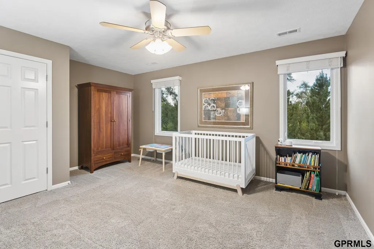
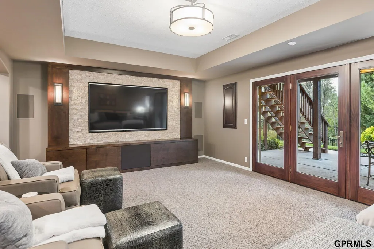
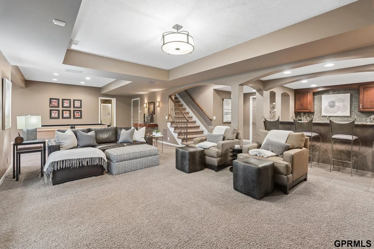
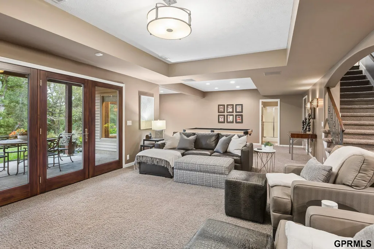
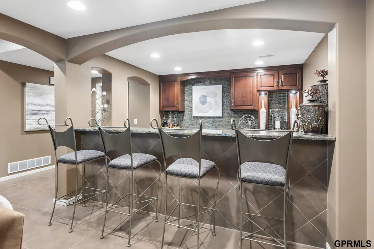
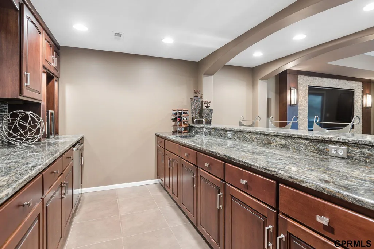
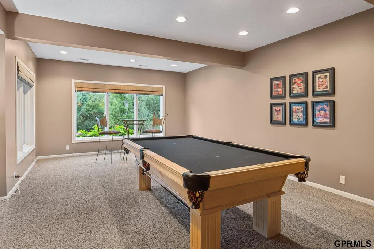
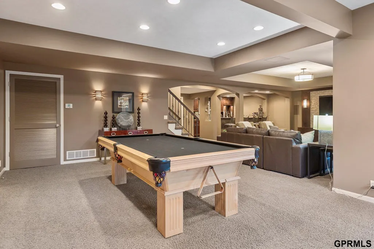
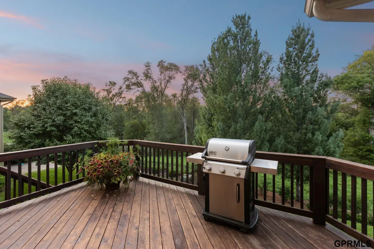
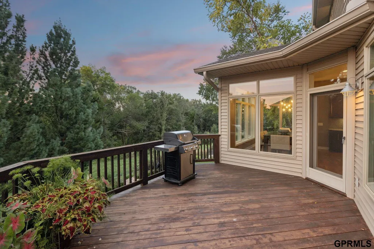
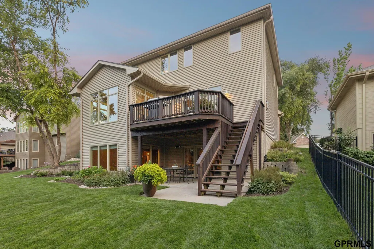
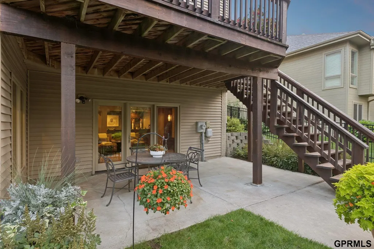
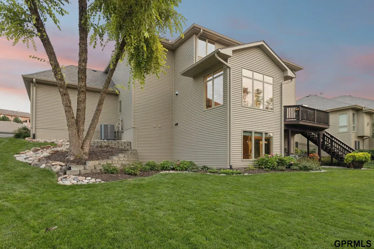
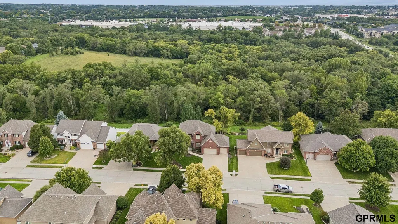
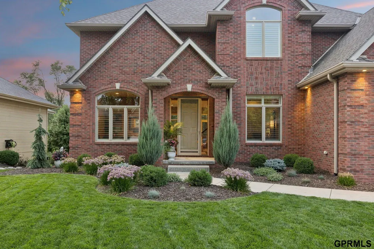
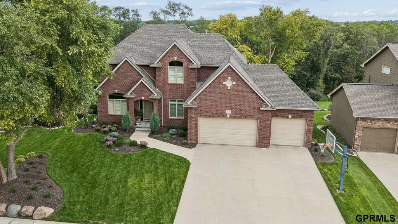
Stunning custom-built two story where exceptional quality, timeless craftsmanship, and professionally designed finishes come together impeccably. The light-filled open floor plan flows effortlessly and features walnut hardwood floors, 10 ft+ ceilings, 8 ft doors, and oversized transom windows that span the back of the home. The 2nd floor offers four generous sized bedrooms including the spacious primary suite with a beautifully updated bathroom and walk-in closet. The warm and inviting walkout lower level is an extension of the home's exceptional living space with a stylish wet bar, and plenty of room to gather and entertain. Gorgeous curb appeal w/ all-brick front and extensive landscaping. Perfectly positioned backing to the Zorinsky preserve, enjoy privacy and picturesque views of trees and nature year-round. Every detail of this home is remarkable and is sure to leave a lasting impression. Welcome Home!
| Elementary School | Middle School | High School |
|---|---|---|
| Rohwer Elementary School | Russell Middle School | Millard West High School |
| Price History | |
|---|---|
| 8/21/2026 | Listed $775,000 |
General Features
| Sewer | Public Sewer |
|---|---|
| Heating | Natural Gas |
| Cooling | Central Air |
| Utilities | Cable Available |
| Appliances | Humidifier |
| HOA Fee | 240 |
| Garage Spaces | 3 |
| Association Fee Includes | Common Area Maintenance |
| Patio/Porch Features | Porch |
| Construction Materials | Wood Siding |
| Year Built | 2000 |
| Levels | Two |
| Property Subtype | Single Family Residence |
| Tax Year | 2025 |
| Ownership | Fee Simple |
| Assoc Fee Paid Per | Annually |
| County | Douglas |
| New Construction | false |
| Property Type | Residential |
| HOA | true |
| Attached Garage | true |
| Subdivision Name | West Bay Woods |
| Garage Y/N | true |
| Full Baths | 2 |
| Status | PENDING |
| Directions | From 180th and Center, South on 180th, Right on Van Camp Dr, Right on Ontario Street to home |
| ModificationTimestamp | 2026-08-31T17:46:46.300Z |
| High School | Millard West |
| City | Omaha |
| Senior Community Y/N | false |
| High School District | Millard |
| MLS Area | Douglas |
| Lot Size Units | Square Feet |
| Carport Y/N | false |
| Elementary School | Rohwer |
| Tax Annual Amount | 8141.8 |
| Middle/Junior High School | Russell |
| Property Condition | Not New and NOT a Model |
| Virtual Tour | https://my.matterport.com/show/?m=vcbMBCr87Ew&brand=0&mls=1& |
| Building Area Units | Square Feet |
| Primary Bedroom Level | 2nd Floor |
| Living Area Units | Square Feet |
| Standard Status | Pending |
| Occupancy Type | Owner |
| Middle/Junior School District | Millard |
| Elementary School District | Millard |
| Virtual Tour | https://my.matterport.com/show/?m=vcbMBCr87Ew& |
| Legal Description | WEST BAY WOODS LOT 64 BLOCK 0 |
Interior Features
| Interior Amenities | Wet Bar |
|---|---|
| Basement | Walk-Out Access |
| Flooring | Carpet |
| Total Fireplaces | 1 |
| Kitchen Level | Main Floor |
| Basement (Y/N) | true |
| Air Conditioning Y/N | true |
| Heating Y/N | true |
| Window Features | Window Covering |
| Fireplace Y/N | true |
| Above Grade Finished Area | 2970 |
| Half Baths | 1 |
| 3/4 Baths | 1 |
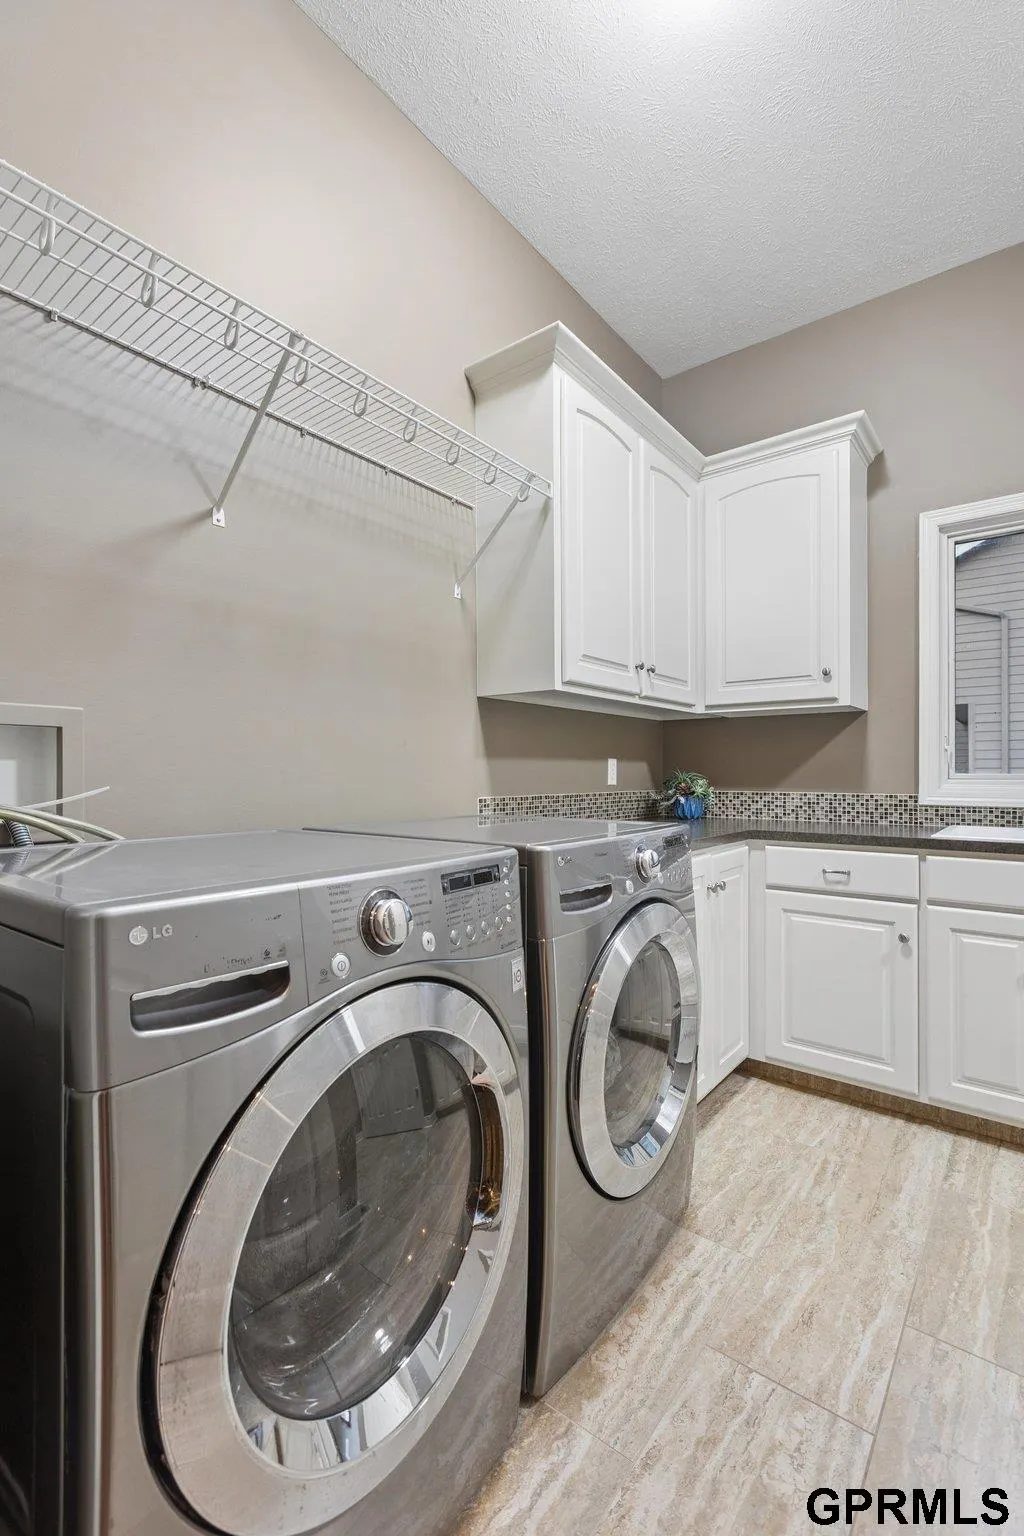
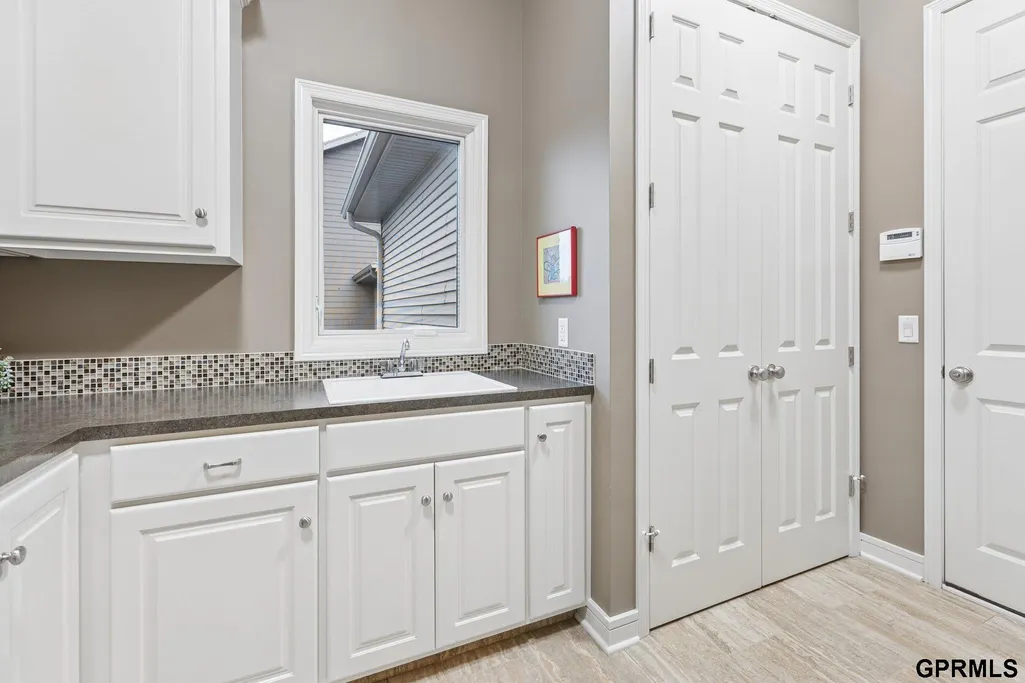
| Laundry Features | Ceramic Tile Floor |
| Total Bedrooms | 4 |
| Below Grade Finished Area | 1050 |
| Main Level Bathrooms | 1 |
| Below Grade Finished Area Unit Type | Square Feet |
| LivingAreaSource | Assessor |
| Above Grade Finished Area Unit Type | Square Feet |
| Kitchen Features | Wood Floor |
| Total Baths | 4 |
| Primary Bathroom Features | Full |
| Bedroom 4 Features | Wall/Wall Carpeting |
| Bedroom 3 Features | Wall/Wall Carpeting |
| Bedroom 2 Features | Wall/Wall Carpeting |
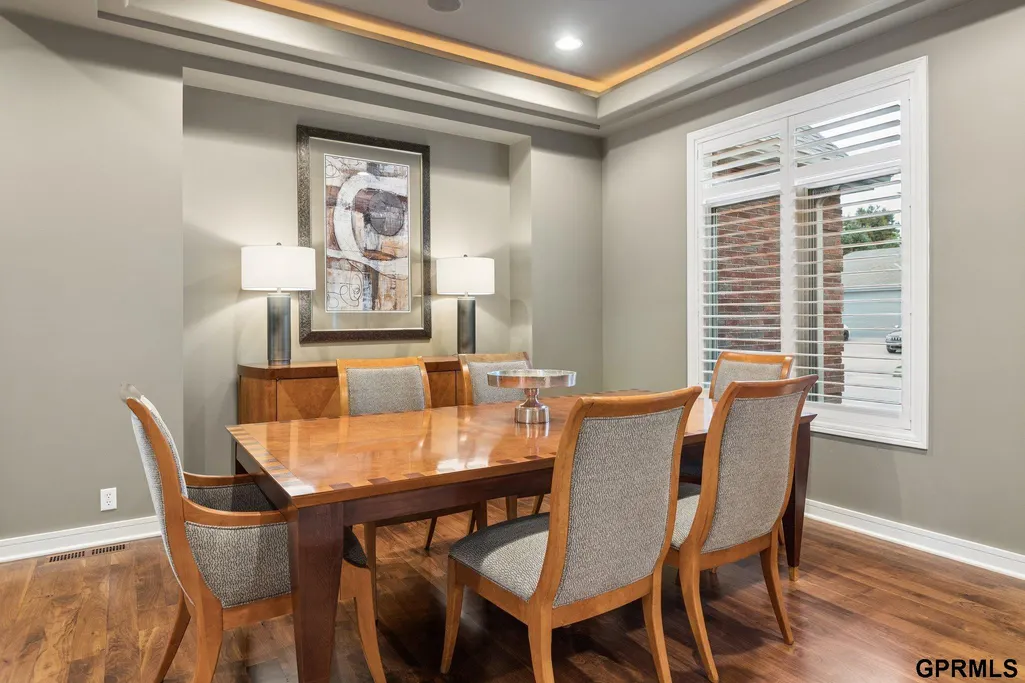
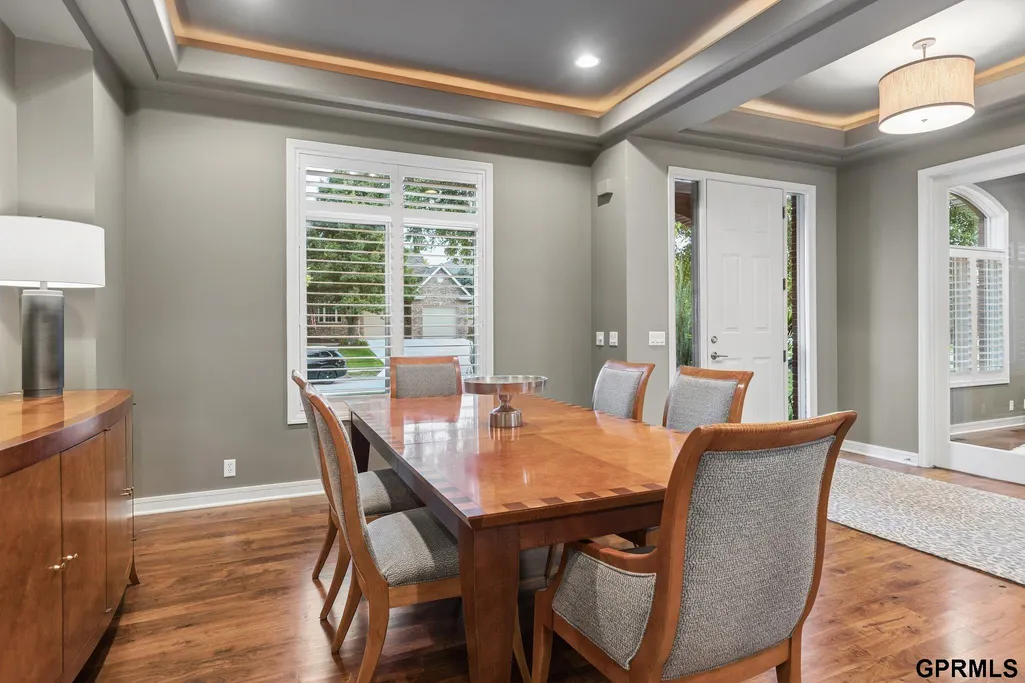
| Dining Room Features | Wood Floor |
| Kitchen Area | 286.44 |
| Kitchen Length | 18.6 |
| Kitchen Width | 15.4 |
| RoomBasementArea | 1553 |
| Primary on Main | 144.78 |
| Second Bedroom Length | 11.4 |
| Second Bedroom Width | 12.7 |
| Bedroom 3 Area | 141.57 |
| Bedroom 3 Length | 11.7 |
| Bedroom 3 Width | 12.1 |
| Bedroom 4 Area | 205.36 |
| Bedroom 4 Length | 15.1 |
| Bedroom 4 Width | 13.6 |
| Dining Room Area | 14 |
| Dining Room Width | 11.4 |
| Primary Bedroom Area | 291.84 |
| Primary Bedroom Features | Wall/Wall Carpeting |
| Primary Bedroom Length | 19.2 |
| Primary Bedroom Width | 15.2 |
| Dining Room Level | Main Floor |
| Dining Room Area | 159.6 |
| Bedroom 4 Level | 2nd Floor |
| Bedroom 3 Level | 2nd Floor |
| Second Bedroom Level | 2nd Floor |
Exterior Features
| Exterior Amenities | Sprinkler System |
|---|---|
| Fencing | None |
| Lot Features | Up to 1/4 Acre. |
| Water Source | Public |
| Total Parking | 3 |
| Foundation Details | Concrete Perimeter |
| Building Area Total | 4020 |
| Lot Dimensions | 130 x 78 |
| Lot Size Acres | 0.23 |
| Lot Size Source | Assessor |
| Covered Spaces | 3 |
| Other Equipment | Sump Pump |
Amenities
- Foreclosure
- Views
- Short Sale
- New Construction
- Adult 55+
- Lease To Own
- No HOA Fees
- Furnished
- Primary On Main
- Air Conditioning
- Seller Finance
- Green
- Fixer Upper
- Horse
- Golf
- Fireplace
- Deck
- Garage
- Basement
- Pool
Property vs Single Family Average in 68130
Price
Taxes
Year Built
In The Neighborhood
Primary On Main
Omaha
$ 574,900
- Type
- Single Family
- Size
- 3,497 SqFt
- Rooms
- 4 Beds + 4 Baths
BHHS Ambassador Real Estate
Primary On Main
Omaha
$ 440,000
- Type
- Single Family
- Size
- 3,137 SqFt
- Rooms
- 4 Beds + 3 Baths
BHHS Ambassador Real Estate

 This data is from various Participants of the Great Plains REALTORS® Multiple Listing Service Inc Internet Data Exchange; is for consumers personal, non-commercial use and may not be used for any purpose other than to identify prospective properties consumers may be interested in purchasing; the listing broker is listed on each listing; the information is deemed reliable but not guaranteed, and is copyrighted ©2026 Great Plains REALTORS® Multiple Listing Service, Inc. Information is
