
Price Reduction














Address
17468 Renfro Street, Omaha, NE
Price
$ 498,500
Property Attributes
- ID#22621242
- TypeSingle Family
- Listing Status ACTIVE
- CountyDouglas
- CityOmaha
- AreaDouglas
- NeighborhoodCinnamon Creek
- Zip68135-9999
- StyleOther
- Year Built1995
- Taxes$ 6597
- Price$ 498,500
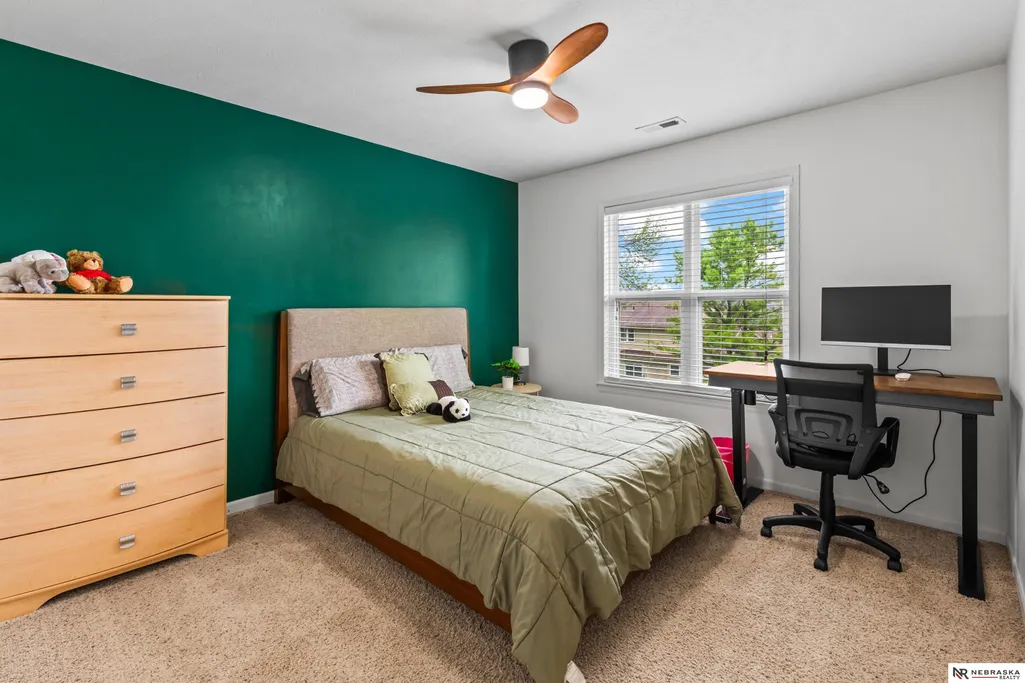
- Bedrooms5
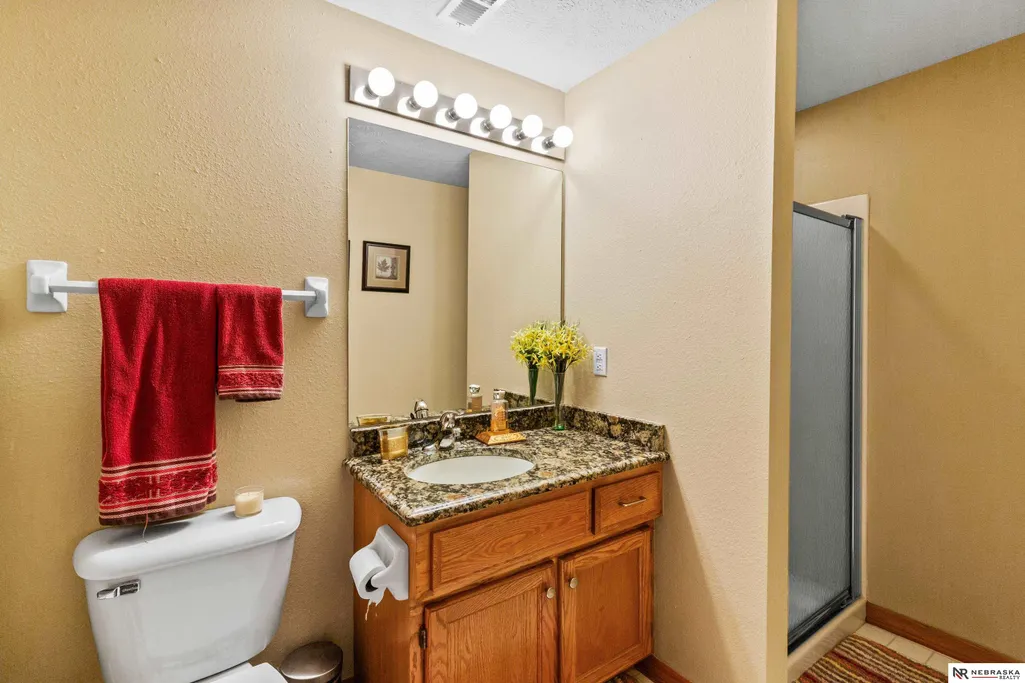
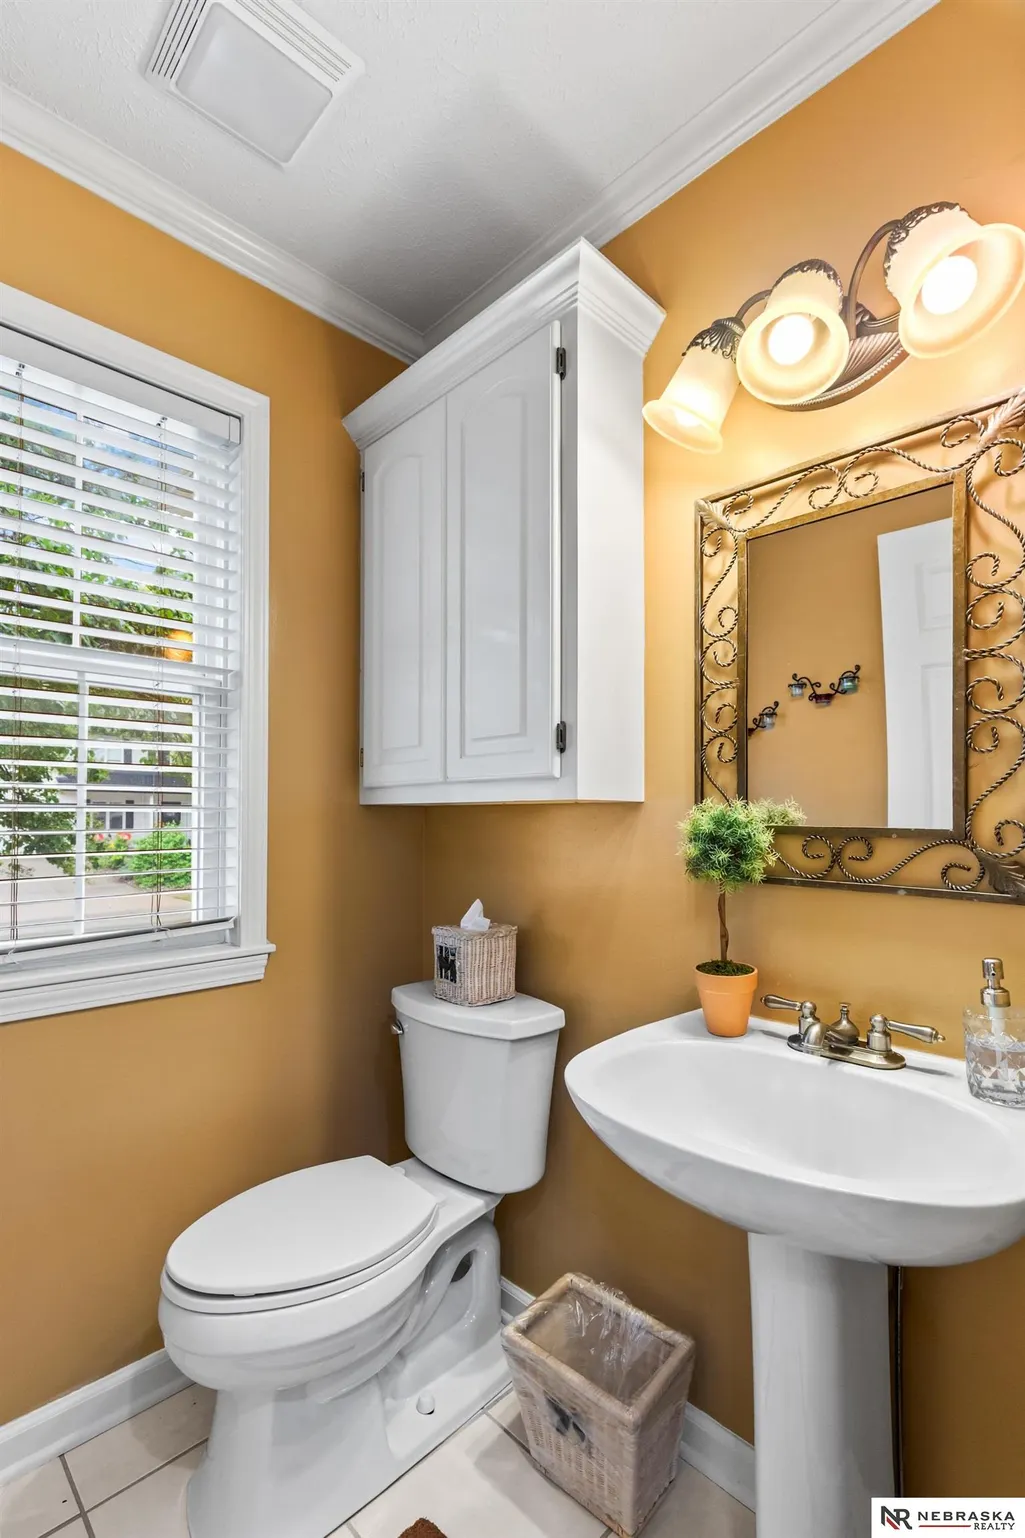
- Full Bathrooms4
- Half Bathrooms0
- Sqr Footage3690
- Lot Size0.21 Acres
Data Source:
Great Plains Regional MLS
Property Description
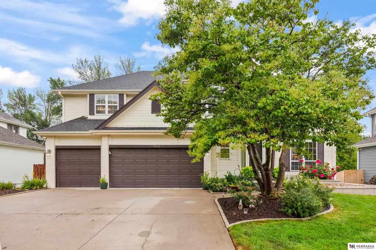
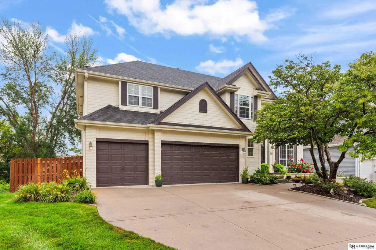
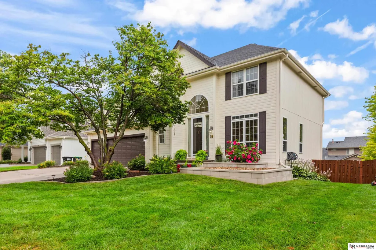
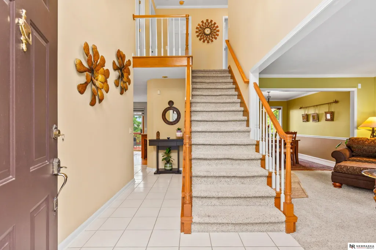
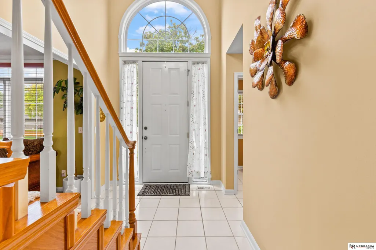
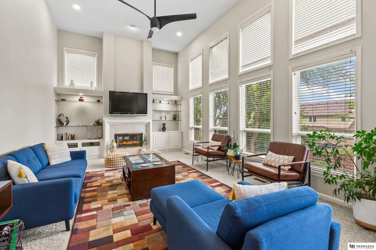
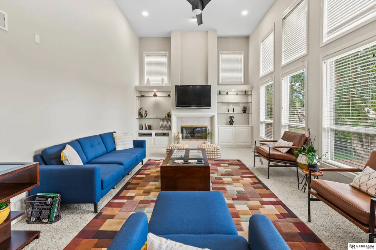
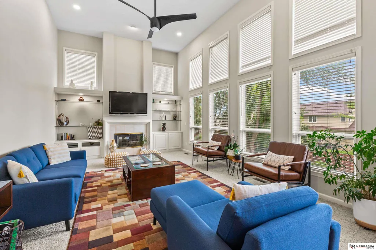
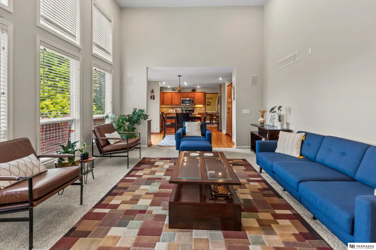
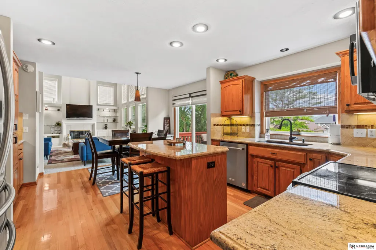
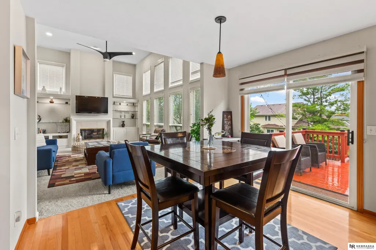
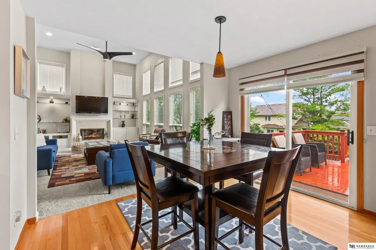
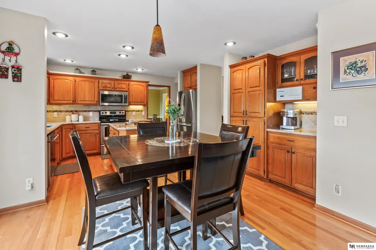
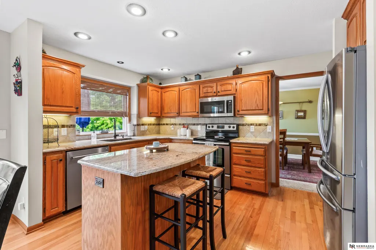
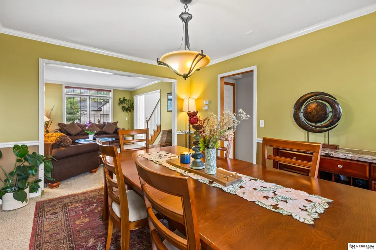
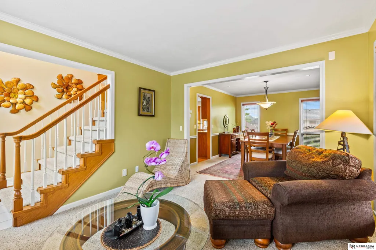
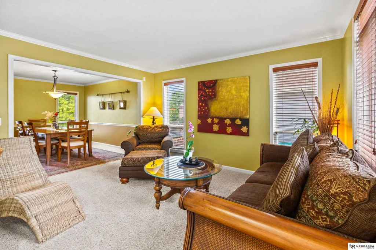
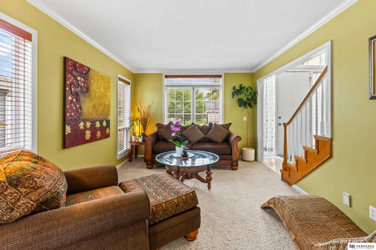
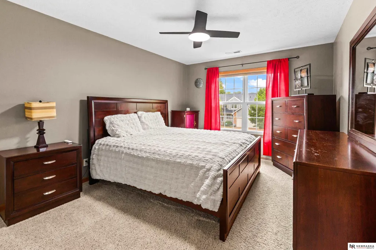
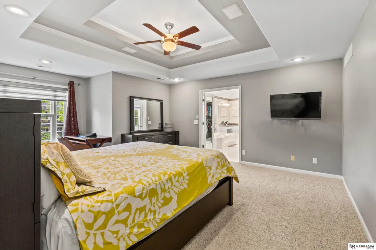
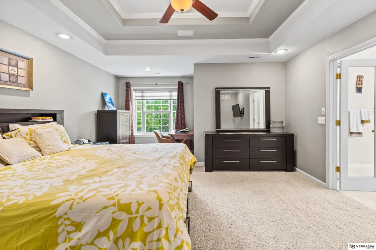
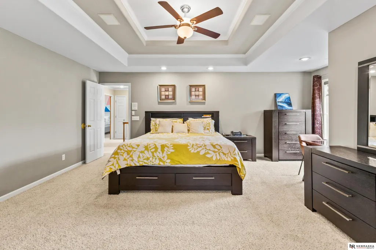
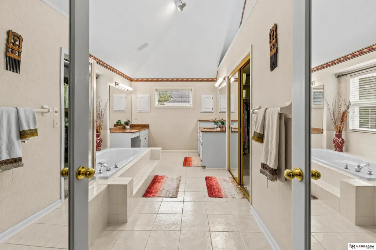
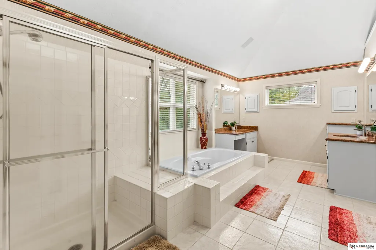
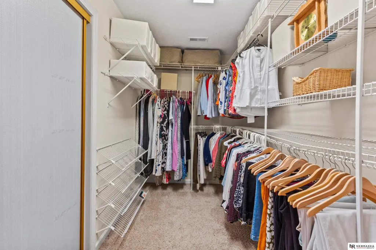
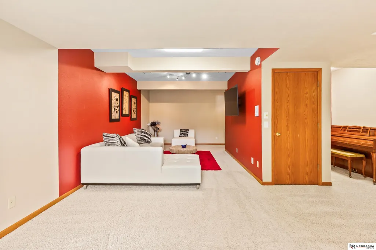
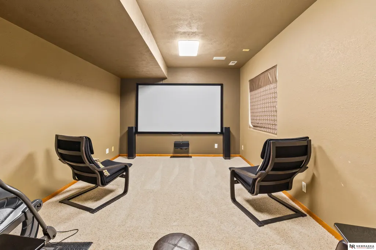
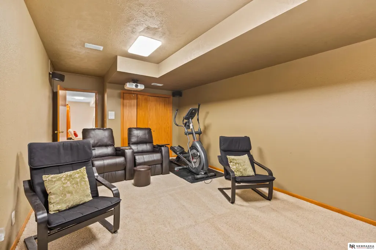
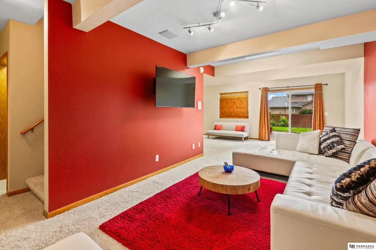
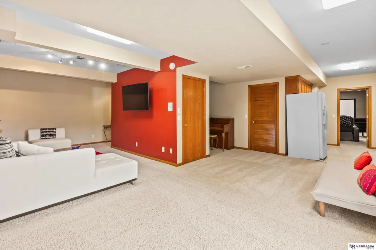
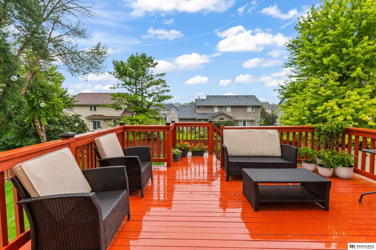
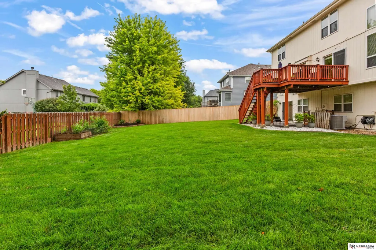
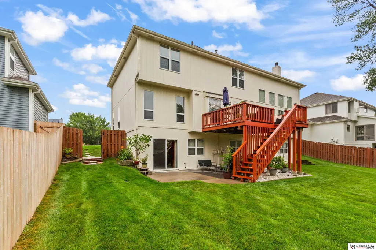
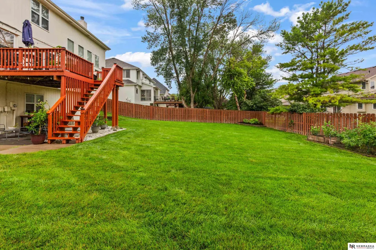
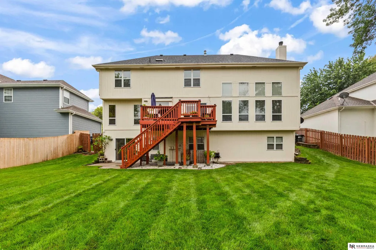
Contract Pending On market for back up offers only. Welcome to this meticulously maintained, move-in-ready 5-bedroom, 3.5-bathroom two-story home. Boasting 3690 finished square feet of polished living space. High-Ceiling Family Room, an incredibly rare main-level footprint that delivers an open, airy, and grand architectural feel. Spacious master bedroom with high ceiling master bath and large walk-in closet. Custom Home Theater in basement for private cinema with all equipment and furniture included and perfectly designed for movie marathons, sports. A walkout basement design that offers additional finished living and entertaining space. Fully fenced backyard with two functional gates is perfect for entertaining, pets, and children. Newly landscaped yard with modern layout front yard. This premier property features an unbeatable location sits on premium lot within a highly desirable Omaha neighborhood Cinnamon Creek, within walking distance to Millard West High School.
| Elementary School | Middle School | High School |
|---|---|---|
| Wheeler Elementary School | Russell Middle School | Millard West High School |
| Price History | |
|---|---|
| 7/25/2026 | Listed $515,000 |
| 8/26/2026 | 3$498,500 |
General Features
| Sewer | Public Sewer |
|---|---|
| Heating | Natural Gas |
| Cooling | Central Air |
| Utilities | Electricity Available |
| Roof | Composition |
| Appliances | Range |
| HOA Fee | 80 |
| Garage Spaces | 3 |
| Patio/Porch Features | Deck |
| Architectural Style | Other |
| Construction Materials | Stone |
| Year Built | 1995 |
| Levels | Two |
| Property Subtype | Single Family Residence |
| Tax Year | 2025 |
| Ownership | Fee Simple |
| Assoc Fee Paid Per | Annually |
| County | Douglas |
| New Construction | false |
| Property Type | Residential |
| HOA | true |
| Attached Garage | true |
| Subdivision Name | Cinnamon Creek |
| Garage Y/N | true |
| Full Baths | 3 |
| Status | ACTIVE |
| Directions | Head South on S 180th Street toward Millard West High School.Turn Left (East) onto S 176th Avenue (passing the high school on your right).Turn Left (North) onto S 175th Street.Turn Right (East) onto Renfro Street. |
| ModificationTimestamp | 2026-09-21T21:38:28.500Z |
| High School | Millard West |
| City | Omaha |
| Association Name | Cinnamon Creek HOA |
| Senior Community Y/N | false |
| High School District | Millard |
| MLS Area | Douglas |
| Lot Size Units | Square Feet |
| Carport Y/N | false |
| Elementary School | Wheeler |
| Tax Annual Amount | 6597 |
| Middle/Junior High School | Russell |
| Property Condition | Not New and NOT a Model |
| Building Area Units | Square Feet |
| Primary Bedroom Level | 2nd Floor |
| Living Area Units | Square Feet |
| Standard Status | Active |
| Occupancy Type | Owner |
| Middle/Junior School District | Millard |
| Elementary School District | Millard |
| Legal Description | Lot 48, Cinnamon Creek |
Interior Features
| Interior Amenities | Central Vacuum |
|---|---|
| Basement | Walk-Out Access |
| Flooring | Carpet |
| Total Fireplaces | 1 |
| Fireplace Features | Gas Log |
| Kitchen Level | Main Floor |
| Basement (Y/N) | true |
| Air Conditioning Y/N | true |
| Heating Y/N | true |
| Window Features | LL Daylight Windows |
| Fireplace Y/N | true |
| Above Grade Finished Area | 2590 |
| Half Baths | 1 |
| Laundry Features | Ceramic Tile Floor |
| Total Bedrooms | 5 |
| Below Grade Finished Area | 1100 |
| Living Room Level | Main Floor |
| Main Level Bathrooms | 1 |
| Below Grade Finished Area Unit Type | Square Feet |
| LivingAreaSource | Assessor |
| Above Grade Finished Area Unit Type | Square Feet |
| Kitchen Features | Ceramic Tile Floor |
| Total Baths | 4 |
| Primary Bathroom Features | 3/4 |
| Living Room Features | Wall/Wall Carpeting |
| Bedroom 4 Features | Wall/Wall Carpeting |
| Bedroom 3 Features | Wall/Wall Carpeting |
| Bedroom 2 Features | Wall/Wall Carpeting |
| Dining Room Features | Wall/Wall Carpeting |
| Kitchen Area | 270.48 |
| Kitchen Length | 18.4 |
| Kitchen Width | 14.7 |
| RoomBasementArea | 1100 |
| Primary on Main | 155.1 |
| Second Bedroom Length | 14.1 |
| Second Bedroom Width | 11 |
| Bedroom 3 Area | 155.1 |
| Bedroom 3 Length | 14.1 |
| Bedroom 3 Width | 11 |
| Bedroom 4 Area | 128.7 |
| Bedroom 4 Length | 11.7 |
| Bedroom 4 Width | 11 |
| Dining Room Area | 14 |
| Dining Room Width | 11 |
| Family Room Area | 308 |
| Family Room Length | 22 |
| Living Room Area | 147.4 |
| Living Room Length | 13.4 |
| Living Room Width | 11 |
| Primary Bedroom Area | 231 |
| Primary Bedroom Features | Wall/Wall Carpeting |
| Primary Bedroom Length | 15.4 |
| Primary Bedroom Width | 15 |
| Family Room Width | 14 |
| Family Room Level | Main Floor |
| Family Room Features | Wall/Wall Carpeting |
| Dining Room Level | Main Floor |
| Dining Room Area | 154 |
| Bedroom 5 Width | 11.6 |
| Bedroom 5 Level | Basement |
| Bedroom 5 Length | 21.3 |
| Bedroom 5 Features | Wall/Wall Carpeting |
| Bedroom 5 Area | 247.08 |
| Bedroom 4 Level | 2nd Floor |
| Bedroom 3 Level | 2nd Floor |
| Second Bedroom Level | 2nd Floor |
Exterior Features
| Exterior Amenities | Sprinkler System |
|---|---|
| Fencing | Wood |
| Lot Features | Up to 1/4 Acre. |
| Water Source | Public |
| Total Parking | 3 |
| Foundation Details | Block |
| Building Area Total | 3690 |
| Lot Dimensions | 76 x 125 |
| Lot Size Acres | 0.21 |
| Lot Size Source | Assessor |
| Covered Spaces | 3 |
| Other Equipment | Intercom |
Amenities
- Foreclosure
- Views
- Short Sale
- New Construction
- Adult 55+
- Lease To Own
- No HOA Fees
- Furnished
- Primary On Main
- Air Conditioning
- Seller Finance
- Green
- Fixer Upper
- Horse
- Golf
- Fireplace
- Deck
- Garage
- Basement
- Pool

 This data is from various Participants of the Great Plains REALTORS® Multiple Listing Service Inc Internet Data Exchange; is for consumers personal, non-commercial use and may not be used for any purpose other than to identify prospective properties consumers may be interested in purchasing; the listing broker is listed on each listing; the information is deemed reliable but not guaranteed, and is copyrighted ©2026 Great Plains REALTORS® Multiple Listing Service, Inc. Information is
