


Address
5123 Lake Street, Omaha, NE
Price
$ 420,000
Property Attributes
- ID#22621158
- TypeSingle Family
- Listing Status PENDING
- CountyDouglas
- CityOmaha
- AreaDouglas
- NeighborhoodAuburn Hill
- Zip68104
- Style
- Year Built1930
- Taxes$ 5741
- Price$ 420,000
- Bedrooms3
- Full Bathrooms3
- Half Bathrooms0
- Sqr Footage2118
- Lot Size0.12 Acres
Data Source:
Great Plains Regional MLS
Property Description
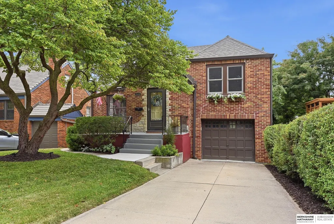
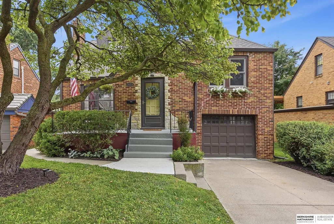
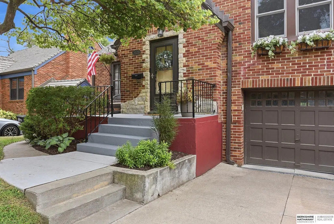
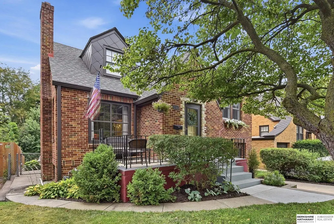
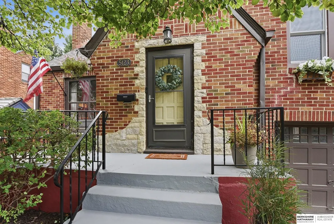
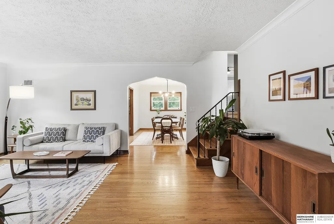
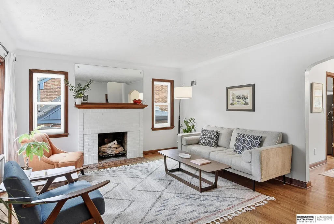
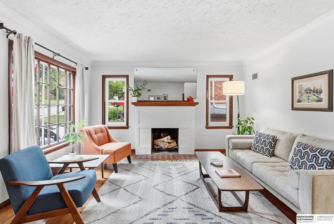
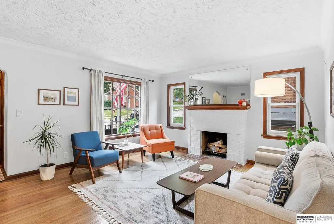
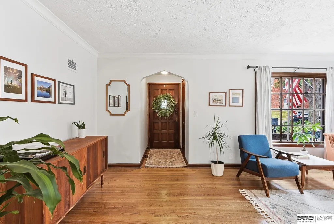
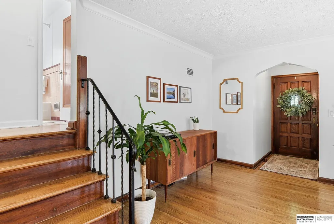
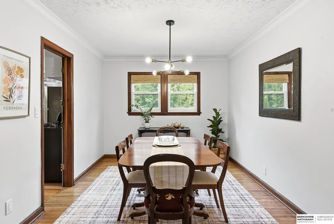
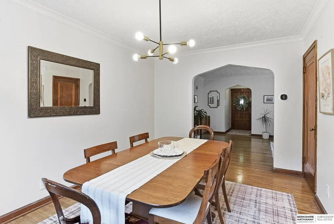
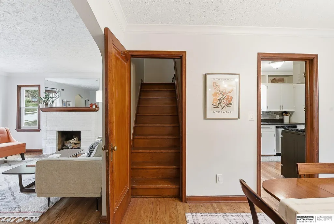
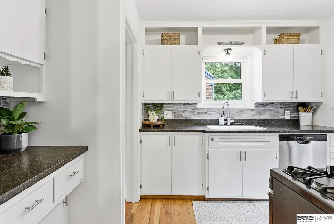
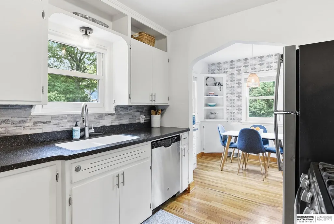
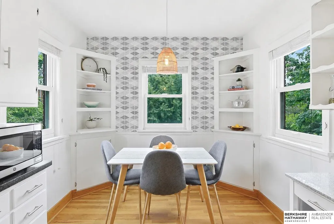
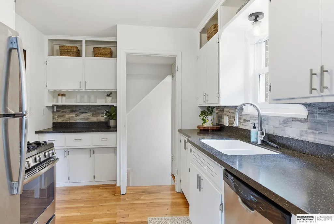
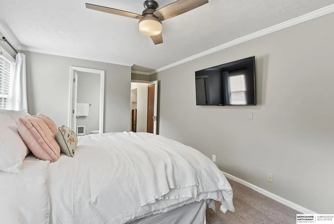
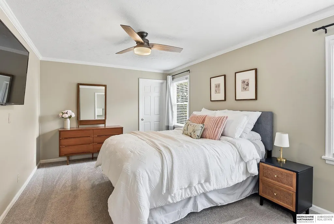
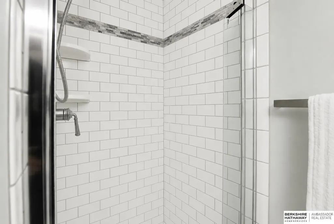
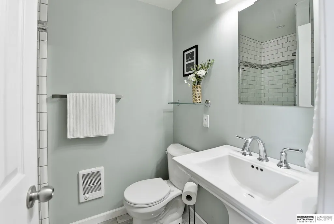
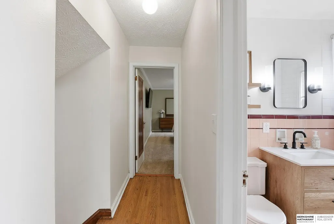
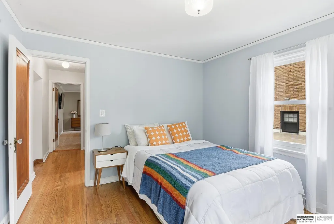
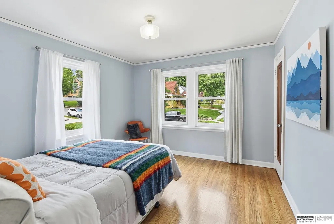
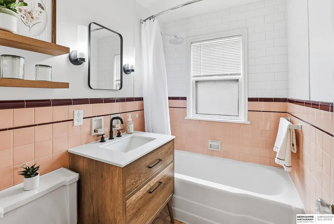
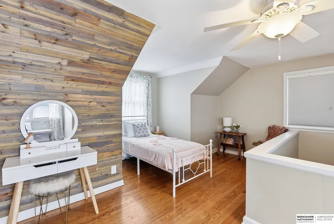
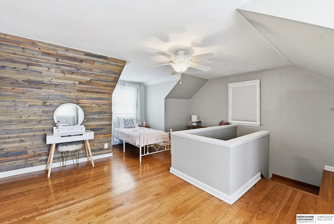
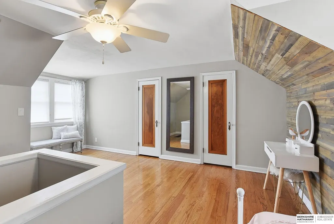
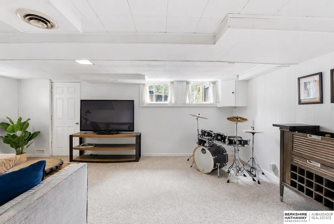
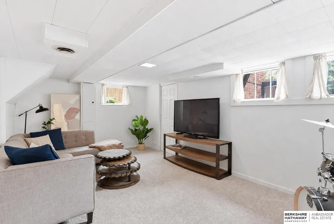
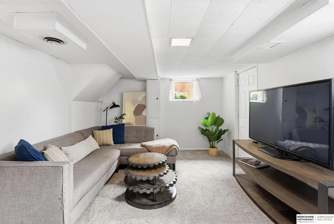
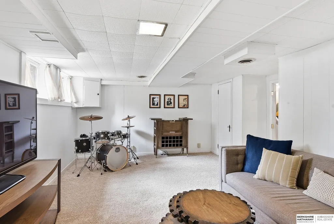
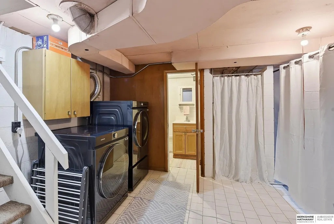
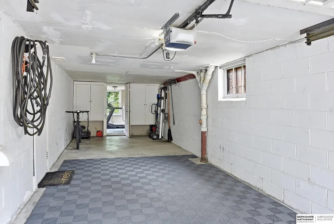
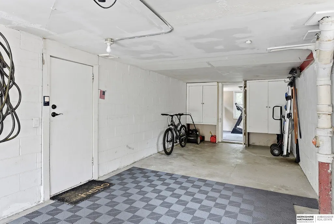
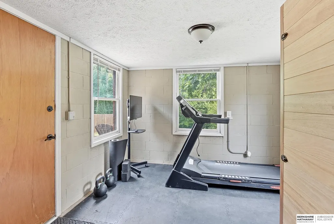
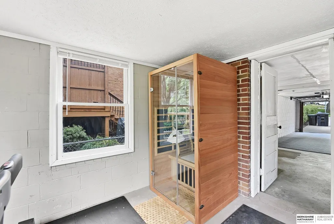
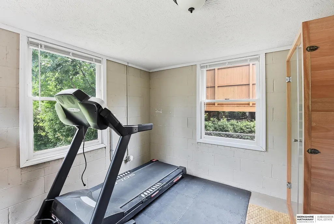
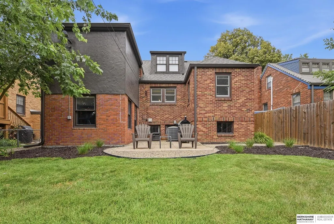
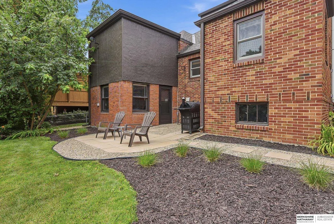
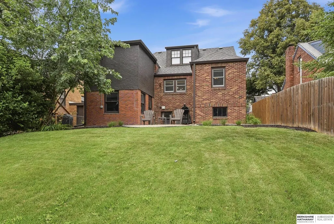
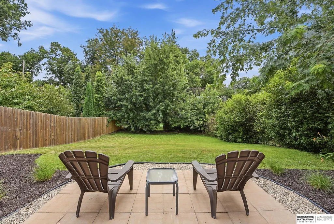
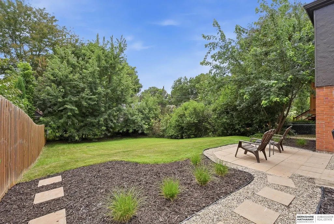
Pride of ownership shines throughout this beautifully maintained, all-brick Tudor. Filled with character, the home showcases original hardwood flooring throughout much of the living space and offers a surprisingly spacious, versatile floor plan. The inviting kitchen features stainless steel appliances, solid-surface countertops, and a dedicated dining area. A rare find in this area, the primary bedroom includes its own updated three-quarter bath. A spacious third-floor bedroom and finished lower level provide even more flexibility for guests, a home office, recreation, or additional living space. Outside, enjoy a fully fenced backyard and a spacious, tandem, two-car garage with additional storage. This thoughtfully cared-for home is ready for its next owner. AMA.
| Elementary School | Middle School | High School |
|---|---|---|
| Rosehill Elementary School | Monroe Middle School | Benson High School |
| Price History | |
|---|---|
| 7/29/2026 | Listed $420,000 |
General Features
| Heating | Natural Gas |
|---|---|
| Cooling | Central Air |
| Utilities | Electricity Available |
| Roof | Composition |
| Appliances | Range |
| Garage Spaces | 2 |
| Patio/Porch Features | Porch |
| Construction Materials | Brick |
| Year Built | 1930 |
| Levels | One and One Half |
| Property Subtype | Single Family Residence |
| Tax Year | 2025 |
| Ownership | Fee Simple |
| County | Douglas |
| New Construction | false |
| Property Type | Residential |
| HOA | false |
| Attached Garage | false |
| Subdivision Name | Auburn Hill |
| Garage Y/N | true |
| Full Baths | 1 |
| Status | PENDING |
| Directions | N/A |
| ModificationTimestamp | 2026-08-24T17:49:45.500Z |
| High School | Benson |
| City | Omaha |
| Senior Community Y/N | false |
| High School District | Omaha |
| MLS Area | Douglas |
| Lot Size Units | Square Feet |
| Carport Y/N | false |
| Elementary School | Rosehill |
| Tax Annual Amount | 5741.88 |
| Middle/Junior High School | Monroe |
| Property Condition | Not New and NOT a Model |
| Building Area Units | Square Feet |
| Primary Bedroom Level | 2nd Floor |
| Living Area Units | Square Feet |
| Standard Status | Pending |
| Occupancy Type | Owner |
| Middle/Junior School District | Omaha |
| Elementary School District | Omaha |
| Legal Description | AUBURN HILL LOT 6 BLOCK 0 1/2 VAC ALLEYS ADJ & E 40 FT LOT 6 47 X 138 |
Interior Features
| Basement | Full |
|---|---|
| Flooring | Carpet |
| Total Fireplaces | 1 |
| Fireplace Features | Living Room |
| Kitchen Level | Main Floor |
| Basement (Y/N) | true |
| Air Conditioning Y/N | true |
| Heating Y/N | true |
| Fireplace Y/N | true |
| Above Grade Finished Area | 1818 |
| Half Baths | 1 |
| 3/4 Baths | 1 |
| Laundry Features | Ceramic Tile Floor |
| Total Bedrooms | 3 |
| Below Grade Finished Area | 300 |
| Living Room Level | Main Floor |
| Main Level Bathrooms | 2 |
| Below Grade Finished Area Unit Type | Square Feet |
| LivingAreaSource | Assessor |
| Above Grade Finished Area Unit Type | Square Feet |
| Kitchen Features | Wood Floor |
| Total Baths | 3 |
| Primary Bathroom Features | 3/4 |
| Living Room Features | Wood Floor |
| Bedroom 3 Features | Wood Floor |
| Bedroom 2 Features | Wood Floor |
| Dining Room Features | Wood Floor |
| Kitchen Area | 195 |
| Kitchen Length | 19.5 |
| Kitchen Width | 10 |
| RoomBasementArea | 1346 |
| Primary on Main | 233.26 |
| Second Bedroom Length | 21.4 |
| Second Bedroom Width | 10.9 |
| Bedroom 3 Area | 289 |
| Bedroom 3 Length | 17 |
| Bedroom 3 Width | 17 |
| Dining Room Area | 15 |
| Dining Room Width | 10 |
| Living Room Area | 263.25 |
| Living Room Length | 19.5 |
| Living Room Width | 13.5 |
| Primary Bedroom Area | 233.26 |
| Primary Bedroom Features | Wall/Wall Carpeting |
| Primary Bedroom Length | 21.4 |
| Primary Bedroom Width | 10.9 |
| Dining Room Level | Main Floor |
| Dining Room Area | 150 |
| Bedroom 3 Level | 3rd Floor |
| Second Bedroom Level | 2nd Floor |
Exterior Features
| Fencing | Chain Link |
|---|---|
| Lot Features | Up to 1/4 Acre. |
| Water Source | Public |
| Total Parking | 2 |
| Foundation Details | Block |
| Building Area Total | 2118 |
| Lot Dimensions | 138 x 47 |
| Lot Size Acres | 0.12 |
| Lot Size Source | Assessor |
| Covered Spaces | 2 |
Amenities
- Foreclosure
- Views
- Short Sale
- New Construction
- Adult 55+
- Lease To Own
- No HOA Fees
- Furnished
- Primary On Main
- Air Conditioning
- Seller Finance
- Green
- Fixer Upper
- Horse
- Golf
- Fireplace
- Deck
- Garage
- Basement
- Pool
Property vs Single Family Average in 68104
Price
Taxes
Year Built

 This data is from various Participants of the Great Plains REALTORS® Multiple Listing Service Inc Internet Data Exchange; is for consumers personal, non-commercial use and may not be used for any purpose other than to identify prospective properties consumers may be interested in purchasing; the listing broker is listed on each listing; the information is deemed reliable but not guaranteed, and is copyrighted ©2026 Great Plains REALTORS® Multiple Listing Service, Inc. Information is
