
New Construction
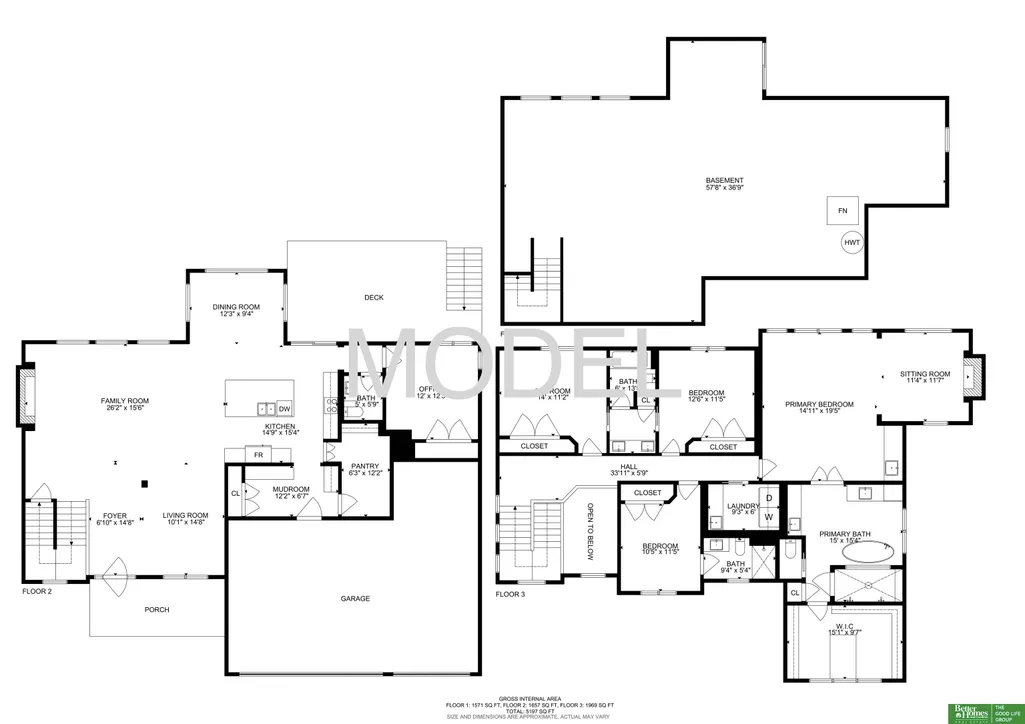
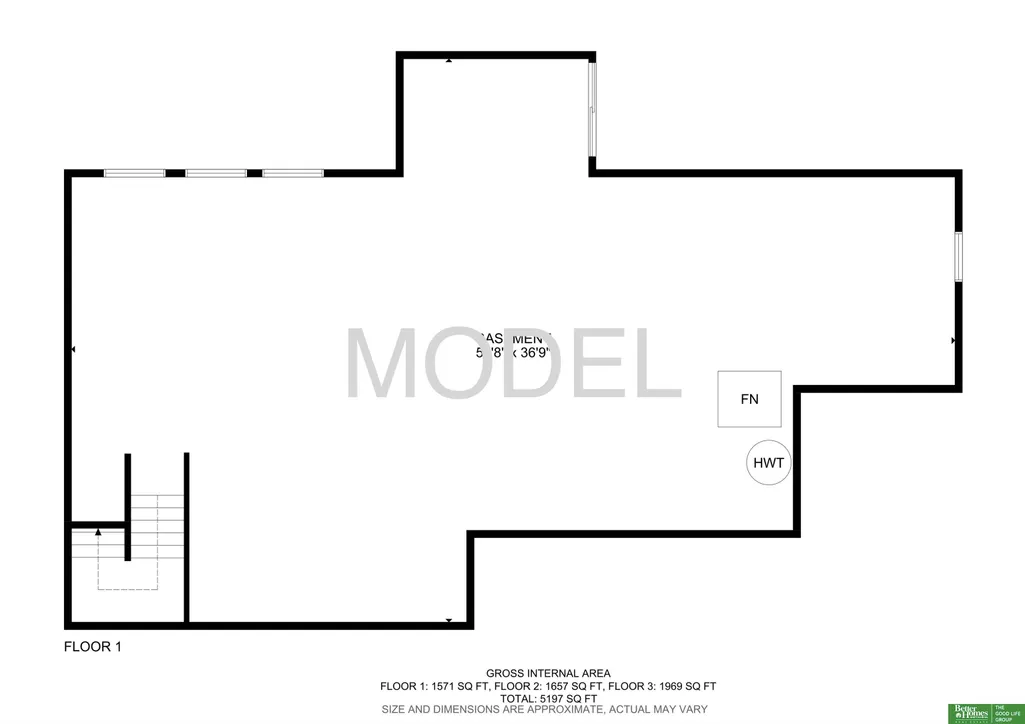
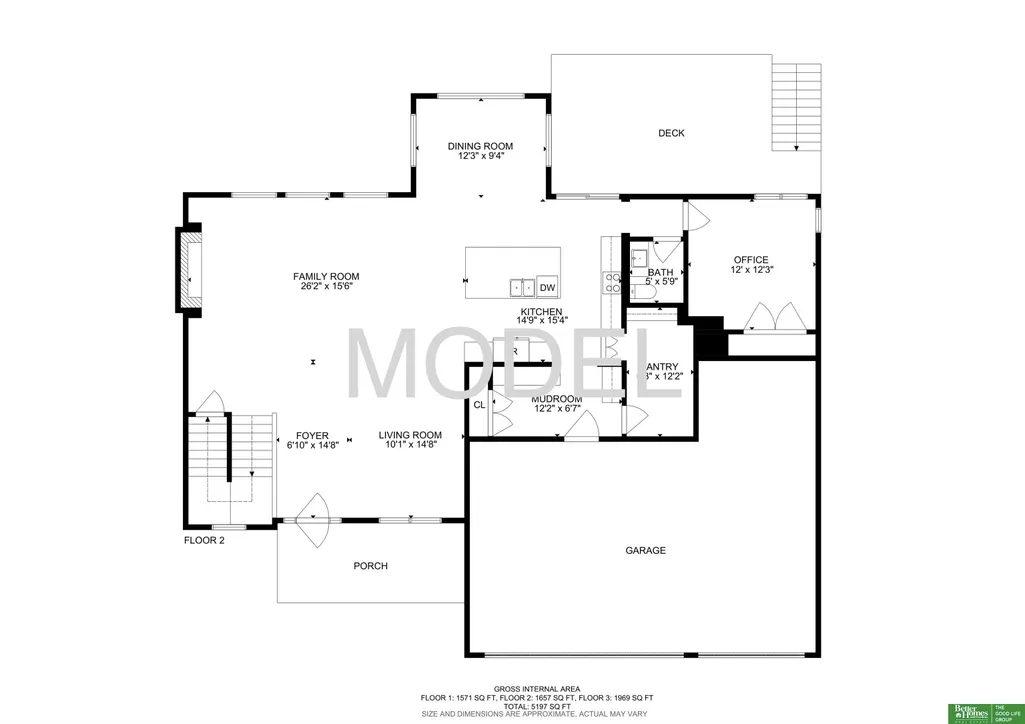
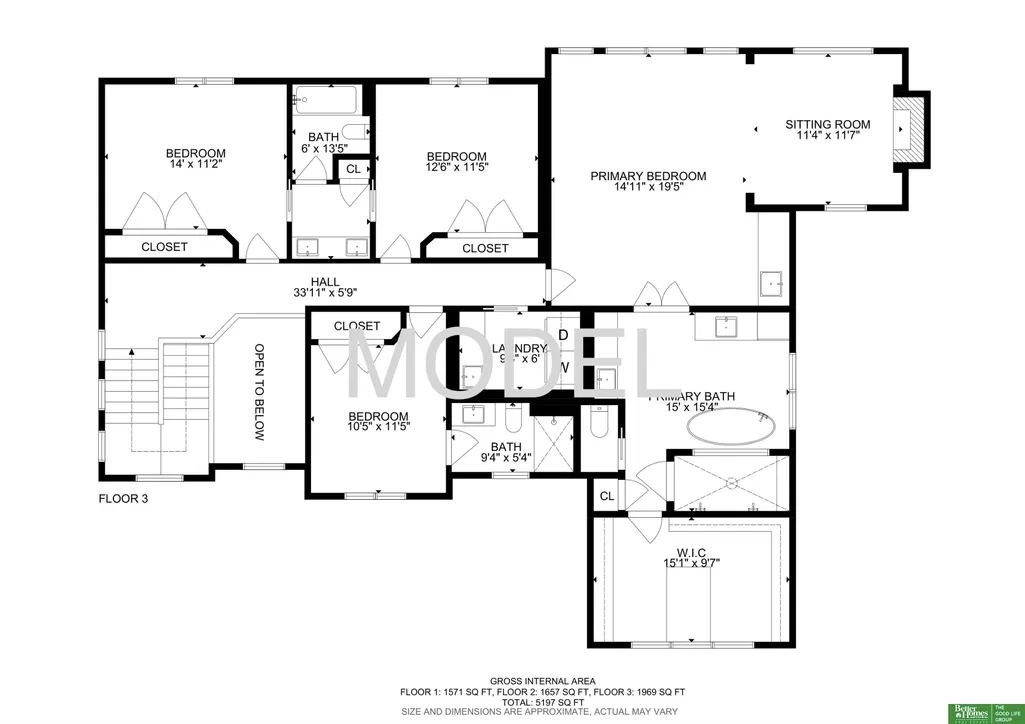
Address
10305 S 191st Avenue, Gretna, NE
Price
$ 716,425
Property Attributes
- ID#22324947
- TypeSingle Family
- Listing Status MODEL HOME NOT FOR SALE
- CountySarpy
- CityGretna
- AreaSarpy
- NeighborhoodAspen Creek North
- Zip68136
- StyleContemporary
- Year Built2023
- Taxes$ 1039
- Price$ 716,425
- Bedrooms5
- Full Bathrooms4
- Half Bathrooms0
- Sqr Footage3302
- Lot Size0.28 Acres
Data Source:
Great Plains Regional MLS
Property Description
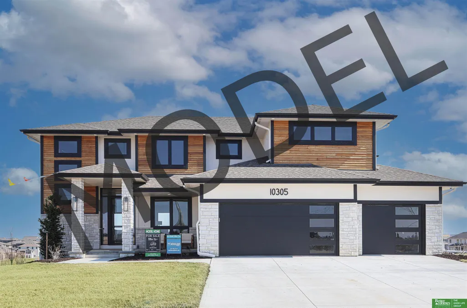
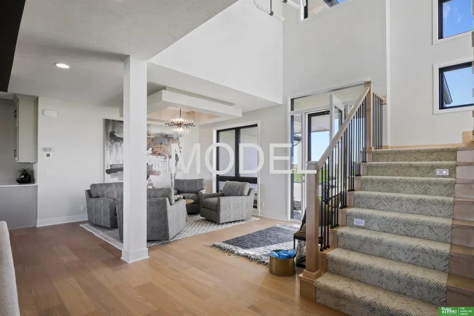
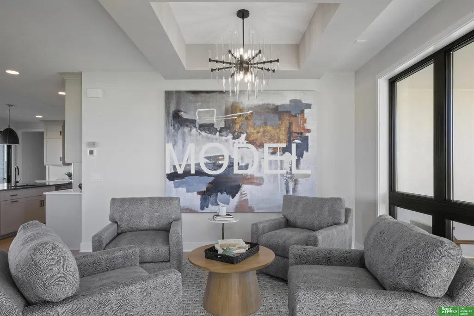
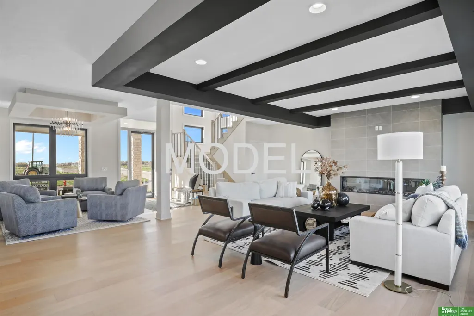
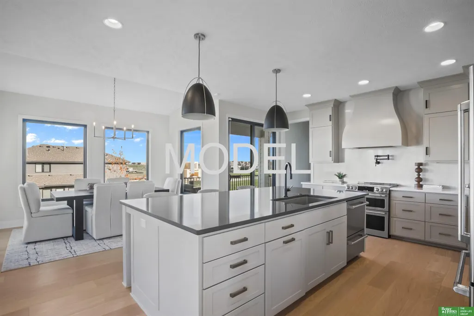
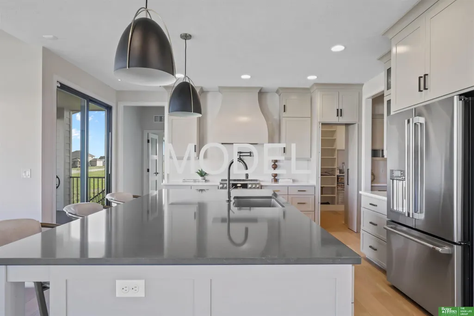
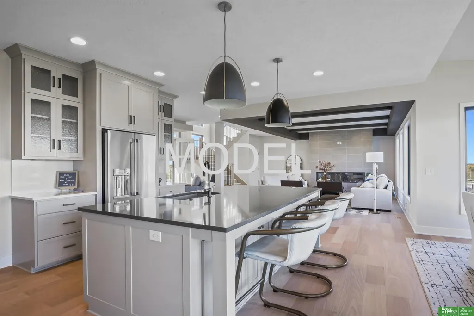
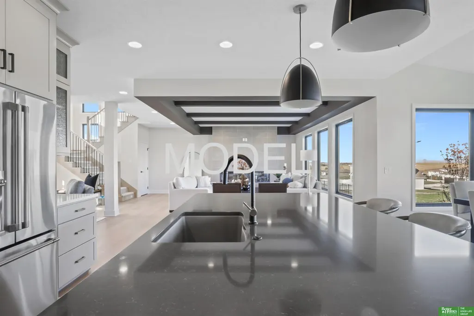
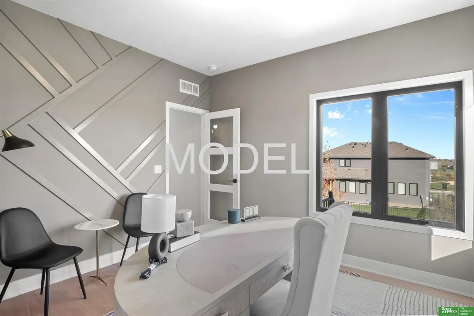
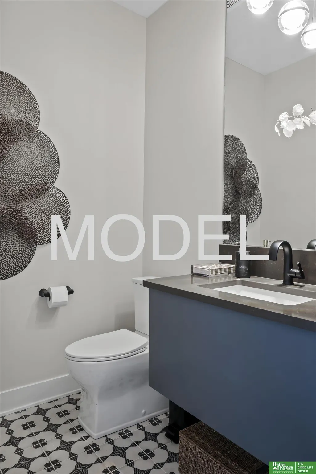
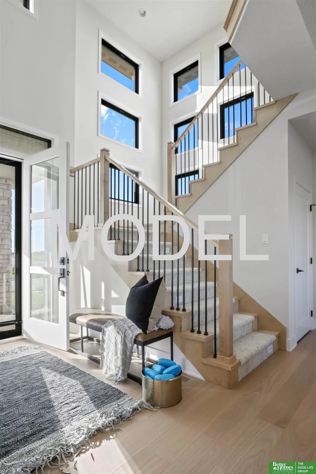
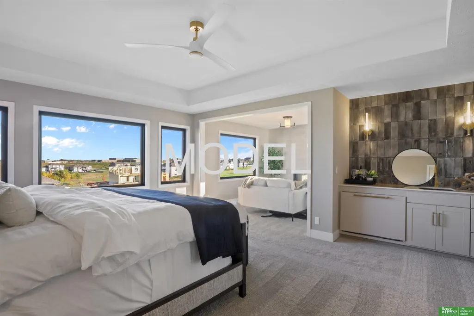
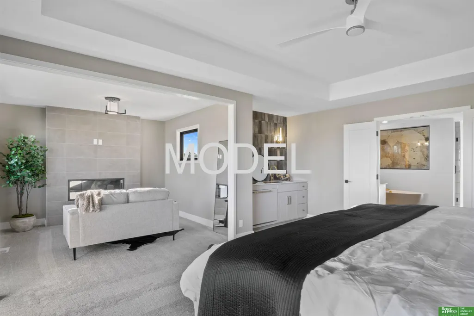
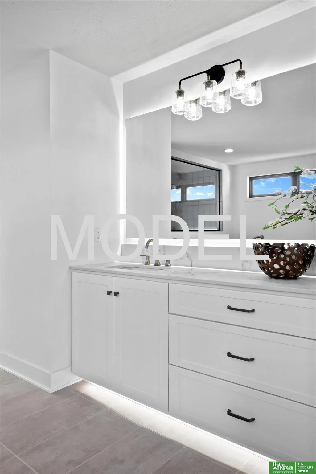
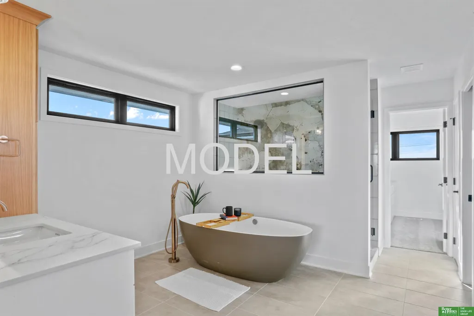
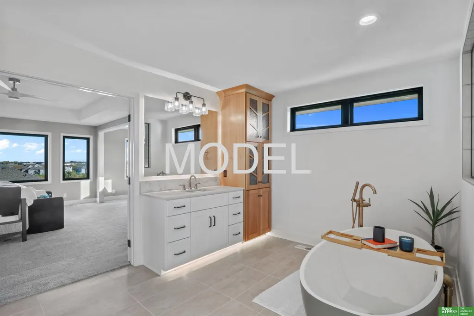
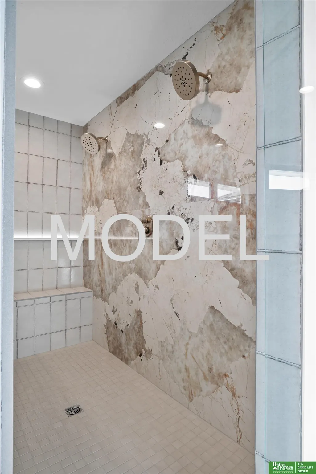
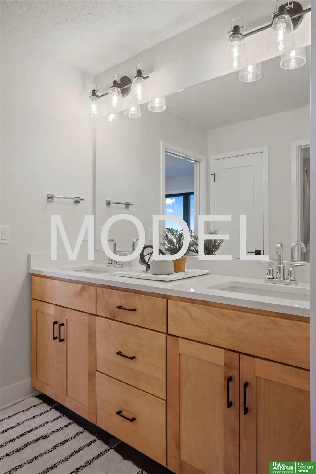
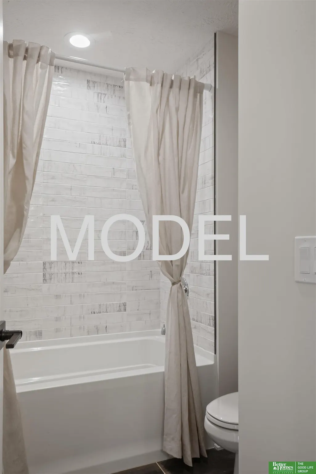
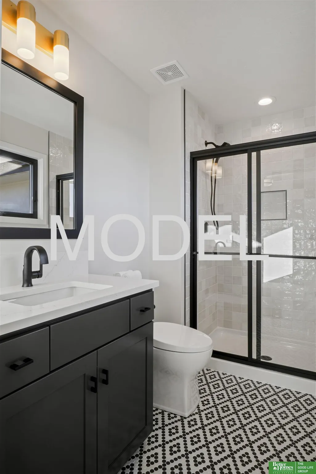
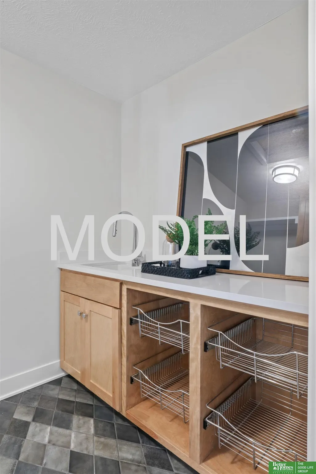
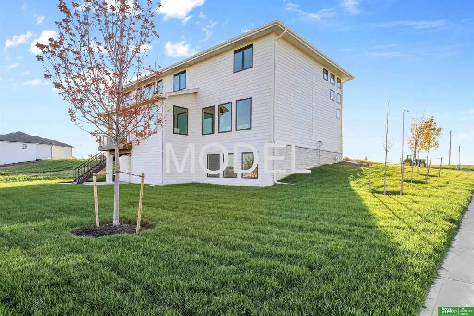
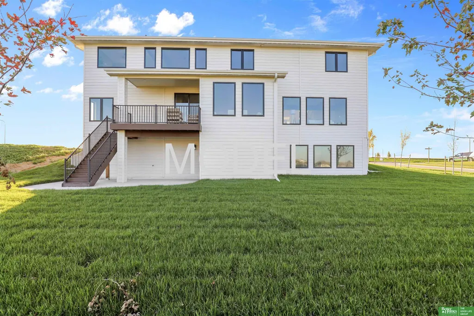
Model Home Not for Sale. Visit Woodland Homes Cabernet II Contemporary model in Aspen Creek North. This design dazzles with extra windows and a striking staircase, creating a spacious great room perfect for entertaining. Eye-catching tile accents the powder room, while a Dekton quartz backsplash and curved hood elevate the induction range. The primary suite indulges with a coffee/wine bar, hidden fridge drawer, private sitting room with linear fireplace, and stunning views. Relax in the spa-like bath with Dekton quartz shower walls, Italian soaker tub, white oak cabinet, and backlit mirrors. Outside, a natural edge patio, cedar-stained siding, limestone, and 8' glass front door impress. Steps from Gretna East High, Aspen Creek schools, new Hy-Vee, and vibrant 370/192nd developments. Come see the future of luxury!
| Elementary School | Middle School | High School |
|---|---|---|
| Aspen Creek Elementary School | Aspen Creek Middle School | Gretna East High School |
| Price History | |
|---|---|
| 6/16/2025 | Listed $716,425 |
General Features
| Sewer | Public Sewer |
|---|---|
| Heating | Natural Gas |
| Cooling | Central Air |
| Utilities | Cable Available |
| Roof | Composition |
| Appliances | Humidifier |
| HOA Fee | 300 |
| Garage Spaces | 3 |
| Association Fee Includes | Common Area Maintenance |
| Patio/Porch Features | Porch |
| Architectural Style | Contemporary |
| Construction Materials | Stone |
| Year Built | 2023 |
| Levels | Two |
| Property Subtype | Single Family Residence |
| Tax Year | 2024 |
| Ownership | Fee Simple |
| Assoc Fee Paid Per | Annually |
| County | Sarpy |
| New Construction | true |
| Property Type | Residential |
| HOA | true |
| Attached Garage | true |
| Subdivision Name | Aspen Creek North |
| Garage Y/N | true |
| Full Baths | 2 |
| Status | MODEL HOME NOT FOR SALE |
| Directions | Between 370 and Giles on 192nd, east on Camelback Ave, house on corner of 191 Ave and Camelback |
| ModificationTimestamp | 2026-07-03T17:41:37.400Z |
| High School | Gretna East |
| City | Gretna |
| Association Name | Aspen Creek North |
| Senior Community Y/N | false |
| High School District | Gretna |
| MLS Area | Sarpy |
| Lot Size Units | Square Feet |
| Lot Size Square Feet | 12350 |
| Carport Y/N | false |
| Elementary School | Aspen Creek |
| Tax Annual Amount | 1039.42 |
| Middle/Junior High School | Aspen Creek |
| Property Condition | New Construction |
| Building Area Units | Square Feet |
| Primary Bedroom Level | 2nd Floor |
| Living Area Units | Square Feet |
| Builder Name | Woodland Homes |
| Standard Status | Active |
| Occupancy Type | Vacant |
| Middle/Junior School District | Gretna |
| Elementary School District | Gretna |
| Legal Description | Lot 256 Aspen Creek North 2 |
Interior Features
| Interior Amenities | Wet Bar |
|---|---|
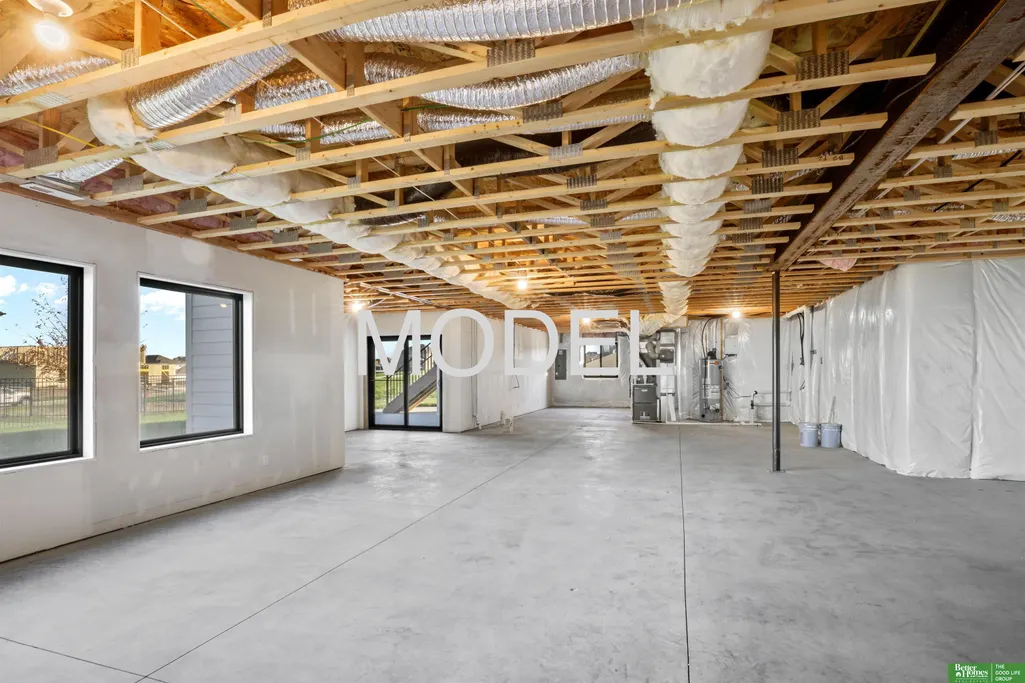
| Basement | Walk-Out Access |
| Flooring | Carpet |
| Total Fireplaces | 2 |
| Fireplace Features | Electric |
| Kitchen Level | Main Floor |
| Basement (Y/N) | true |
| Air Conditioning Y/N | true |
| Heating Y/N | true |
| Fireplace Y/N | true |
| Above Grade Finished Area | 3302 |
| Half Baths | 1 |
| 3/4 Baths | 1 |
| Total Bedrooms | 5 |
| Main Level Bathrooms | 1 |
| Below Grade Finished Area Unit Type | Square Feet |
| LivingAreaSource | Plans |
| Above Grade Finished Area Unit Type | Square Feet |
| Kitchen Features | Dining Area |
| Total Baths | 4 |
| 1/2 Baths | 1 |
| Primary Bathroom Features | Full |
| Dining Room Features | Engineered Wood |
| Kitchen Area | 205.86 |
| Kitchen Length | 14.1 |
| Kitchen Width | 14.6 |
| RoomBasementArea | 1606 |
| Primary on Main | 128.26 |
| Second Bedroom Length | 10.6 |
| Second Bedroom Width | 12.1 |
| Bedroom 3 Area | 146.32 |
| Bedroom 3 Length | 12.4 |
| Bedroom 3 Width | 11.8 |
| Bedroom 4 Area | 146.32 |
| Bedroom 4 Length | 12.4 |
| Bedroom 4 Width | 11.8 |
| Dining Room Area | 10.6 |
| Dining Room Width | 11.6 |
| Primary Bedroom Area | 239.4 |
| Primary Bedroom Features | Fireplace |
| Primary Bedroom Length | 14 |
| Primary Bedroom Width | 17.1 |
| Dining Room Level | Main Floor |
| Dining Room Area | 122.96 |
| Bedroom 5 Level | Main Floor |
| Bedroom 4 Level | 2nd Floor |
| Bedroom 3 Level | 2nd Floor |
| Second Bedroom Level | 2nd Floor |
Exterior Features
| Model | Cabernet II |
|---|---|
| Exterior Amenities | Sprinkler System |
| Fencing | Partial |
| Parking Features | Attached |
| Lot Features | Over 1/4 up to 1/2 Acre |
| Water Source | Public |
| Total Parking | 3 |
| Lot Size Area | 12350 |
| Foundation Details | Concrete Perimeter |
| Building Area Total | 3302 |
| Lot Dimensions | 92.5 x 133.52 |
| Lot Size Acres | 0.28 |
| Lot Size Source | Assessor |
| Covered Spaces | 3 |
| Door Features | Sliding Doors |
Amenities
- Foreclosure
- Views
- Short Sale
- New Construction
- Adult 55+
- Lease To Own
- No HOA Fees
- Furnished
- Primary On Main
- Air Conditioning
- Seller Finance
- Green
- Fixer Upper
- Horse
- Golf
- Fireplace
- Deck
- Garage
- Basement
- Pool
Property vs Single Family Average in 68136
Price
Taxes
Year Built
In The Neighborhood
New Construction
Gretna
$ 677,518
- Type
- Single Family
- Size
- 2,750 SqFt
- Rooms
- 4 Beds + 4 Baths
Better Homes and Gardens R.E.
Primary On Main
Gretna
$ 758,820
- Type
- Single Family
- Size
- 3,763 SqFt
- Rooms
- 4 Beds + 2 Baths
Better Homes and Gardens R.E.
Open House
Omaha
$ 562,059
- Type
- Single Family
- Size
- 2,718 SqFt
- Rooms
- 4 Beds + 3 Baths
Better Homes and Gardens R.E.
Omaha
$ 585,615
- Type
- Single Family
- Size
- 2,749 SqFt
- Rooms
- 4 Beds + 3 Baths
Better Homes and Gardens R.E.
Omaha
$ 885,000
- Type
- Single Family
- Size
- 4,365 SqFt
- Rooms
- 6 Beds + 5 Baths
BHHS Ambassador Real Estate
Primary On Main
Omaha
$ 982,642
- Type
- Single Family
- Size
- 3,786 SqFt
- Rooms
- 5 Beds + 3 Baths
Better Homes and Gardens R.E.
Gretna
$ 549,640
- Type
- Single Family
- Size
- 2,632 SqFt
- Rooms
- 4 Beds + 3 Baths
Better Homes and Gardens R.E.
Reduced
Omaha
$ 540,000
- Type
- Single Family
- Size
- 2,094 SqFt
- Rooms
- 3 Beds + 2 Baths
NP Dodge RE Sales Inc 148Dodge
New Construction
Omaha
$ 544,900
- Type
- Single Family
- Size
- 2,292 SqFt
- Rooms
- 4 Beds + 3 Baths
NP Dodge RE Sales Inc 148Dodge
Reduced
Gretna
$ 826,293
- Type
- Single Family
- Size
- 3,624 SqFt
- Rooms
- 5 Beds + 3 Baths
Better Homes and Gardens R.E.
Omaha
$ 802,074
- Type
- Single Family
- Size
- 4,435 SqFt
- Rooms
- 5 Beds + 5 Baths
Better Homes and Gardens R.E.
Primary On Main
Omaha
$ 525,807
- Type
- Single Family
- Size
- 1,901 SqFt
- Rooms
- 3 Beds + 2 Baths
BHHS Ambassador Real Estate

 This data is from various Participants of the Great Plains REALTORS® Multiple Listing Service Inc Internet Data Exchange; is for consumers personal, non-commercial use and may not be used for any purpose other than to identify prospective properties consumers may be interested in purchasing; the listing broker is listed on each listing; the information is deemed reliable but not guaranteed, and is copyrighted ©2026 Great Plains REALTORS® Multiple Listing Service, Inc. Information is
